Located in trendy Waterdown, this beautiful end-unit townhome features 9-ft ceilings, California shutters, and vintage-style light fixtures on the main floor. The kitchen and bathroom offer quartz countertops, an extended island, under-cabinet lighting, and upgraded cabinetry. Includes an oversized garage for parking and storage, plus a private driveway with two parking spaces in total.
For sale
C$395,000
261 Skinner Rd #2, Hamilton, ON L8B 1W6
1beds
1baths
Townhouse
Built in ----
-- sqft lot
$-- Zestimate®
C$--/sqft
C$483/mo HOA
What's special
- 9 days
- 10
- 0
Zillow last checked:
Listing updated:
Listed by:
RE/MAX REALTY SPECIALISTS INC.
Source: TRREB,MLS®#: X13754742 Originating MLS®#: Toronto Regional Real Estate Board
Originating MLS®#: Toronto Regional Real Estate BoardFacts & features
Interior
Bedrooms & bathrooms
- Bedrooms: 1
- Bathrooms: 1
Bedroom
- Level: Lower
- Dimensions: 0 x 0
Family room
- Level: Main
- Dimensions: 0 x 0
Kitchen
- Level: Main
- Dimensions: 0 x 0
Laundry
- Level: Lower
- Dimensions: 0 x 0
Heating
- Forced Air, Gas
Cooling
- Central Air
Appliances
- Laundry: Ensuite
Features
- Other
- Basement: Finished
- Has fireplace: No
Interior area
- Living area range: 700-799 null
Property
Parking
- Total spaces: 2
- Parking features: Private
- Has attached garage: Yes
Details
- Parcel number: 185950002
Construction
Type & style
- Home type: Townhouse
- Property subtype: Townhouse
- Attached to another structure: Yes
Materials
- Stucco (Plaster)
Community & HOA
HOA
- Services included: Common Elements Included, Parking Included
- HOA fee: C$483 monthly
- HOA name: WSC
Location
- Region: Hamilton
Financial & listing details
- Annual tax amount: C$3,071
- Date on market: 9/8/2026
Price history
Price history is unavailable.
Public tax history
Tax history is unavailable.
Climate risks
Neighborhood: L8B
Nearby schools
GreatSchools rating
No schools nearby
We couldn't find any schools near this home.


Similar homes
- C$399,9002 bd1 ba-- sqftTrend 2, Hamilton, ON L8B 2A5For Sale
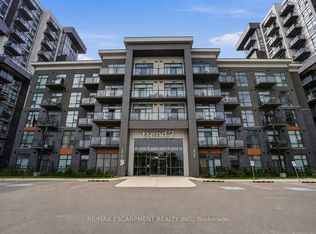 MLS ID #X13767588, RE/MAX ESCARPMENT REALTY INC.. TRREB
 - C$384,9001 bd1 ba-- sqft460 Dundas St E #612, Hamilton, ON L8B 2A5For Sale
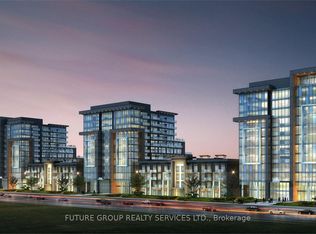 MLS ID #X13740746, FUTURE GROUP REALTY SERVICES LTD.. TRREB
 - C$385,0001 bd1 ba-- sqft470 Dundas St E #114, Hamilton, ON L8B 0G7For Sale
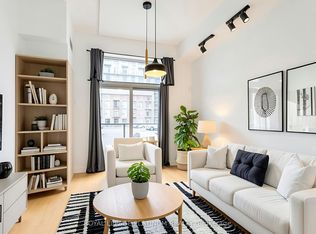 MLS ID #X13414412, ROYAL LEPAGE PLATINUM REALTY. TRREB
 - C$394,5001 bd1 ba-- sqftJAZZ, Burlington, ON L7T 0B8For Sale
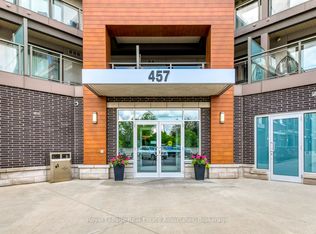 MLS ID #W13515630, Royal LePage Real Estate Associates. TRREB
