Well maintained, all brick two-storey family home on a quiet street in a convenient core location! Walking distance to the lake, downtown, waterfront park, Mapleview Shopping Centre, restaurants and more! Open concept eat-in kitchen/family room with granite, tile backsplash, built-in wall oven, pantry, pot lighting, gas fireplace and a walk-out to a fully fenced, private backyard with large patio. The main level also has a living room, separate dining room, laundry and a 2-piece bathroom. The upper level is highlighted by the primary bedroom with walk-in closet and updated 3-piece ensuite and also includes two additional bedrooms and a 4-piece main bathroom. Hardwood floors, crown moulding, double garage with inside entry and a double drive with parking for 4 cars!
For sale
C$1,199,000
1152 Lockhart Rd, Burlington, ON L7S 1G9
3beds
1,953sqft
Single Family Residence, Residential
Built in 1986
5,295 Square Feet Lot
$-- Zestimate®
C$614/sqft
C$-- HOA
What's special
Quiet streetTile backsplashBuilt-in wall ovenPot lightingGas fireplaceLarge patioSeparate dining room
- 1 day |
- 5 |
- 0 |
Zillow last checked:
Listing updated:
Listed by:
Michael O'sullivan, Salesperson,
RE/MAX Escarpment Realty Inc.,
Ted Dudomaine, Salesperson,
RE/MAX Escarpment Realty Inc.
Source: ITSO,MLS®#: 40849534Originating MLS®#: Cornerstone Association of REALTORS®
Facts & features
Interior
Bedrooms & bathrooms
- Bedrooms: 3
- Bathrooms: 3
- Full bathrooms: 2
- 1/2 bathrooms: 1
- Main level bathrooms: 1
Bedroom
- Level: Second
Bedroom
- Level: Second
Other
- Features: Ensuite, Walk-in Closet
- Level: Second
Bathroom
- Features: 2-Piece
- Level: Main
Bathroom
- Features: 4-Piece
- Level: Second
Other
- Features: 3-Piece, Ensuite
- Level: Second
Breakfast room
- Description: Walkout to Patio
- Level: Main
Dining room
- Level: Main
Family room
- Features: Fireplace
- Level: Main
Foyer
- Level: Main
Kitchen
- Level: Main
Laundry
- Level: Main
Living room
- Level: Main
Heating
- Forced Air, Natural Gas
Cooling
- Central Air
Appliances
- Included: Oven, Built-in Microwave, Dishwasher, Dryer, Refrigerator, Washer
- Laundry: Laundry Room, Main Level, Sink
Features
- Auto Garage Door Remote(s)
- Windows: Window Coverings
- Basement: Full,Unfinished
- Number of fireplaces: 1
- Fireplace features: Family Room, Gas
Interior area
- Total structure area: 1,953
- Total interior livable area: 1,953 sqft
- Finished area above ground: 1,953
Video & virtual tour
Property
Parking
- Total spaces: 6
- Parking features: Attached Garage, Garage Door Opener, Asphalt, Inside Entrance, Interlock, Private Drive Double Wide
- Attached garage spaces: 2
- Uncovered spaces: 4
Features
- Stories: 2
- Patio & porch: Patio
- Exterior features: Landscaped
- Fencing: Full
- Waterfront features: Lake/Pond
- Frontage type: South
- Frontage length: 49.21
Lot
- Size: 5,295 Square Feet
- Dimensions: 49.21 x 107.61
- Features: Urban, City Lot, Highway Access, Hospital, Library, Major Highway, Park, Place of Worship, Public Transit, Rec./Community Centre, Regional Mall, Schools, Shopping Nearby
Details
- Additional structures: Shed(s)
- Parcel number: 070840274
- Zoning: R3.2
Construction
Type & style
- Home type: SingleFamily
- Property subtype: Single Family Residence, Residential
Materials
- Brick Veneer
- Foundation: Poured Concrete
- Roof: Asphalt Shing
Condition
- 31-50 Years
- New construction: No
- Year built: 1986
Utilities & green energy
- Sewer: Sewer (Municipal)
- Water: Municipal
Community & HOA
Location
- Region: Burlington
Financial & listing details
- Price per square foot: C$614/sqft
- Annual tax amount: C$6,091
- Date on market: 8/14/2026
- Inclusions: Built-in Microwave, Dishwasher, Dryer, Garage Door Opener, Refrigerator, Washer, Window Coverings, Cooktop, Built-In Oven, All Light Fixtures
Price history
| Date | Event | Price |
|---|---|---|
| 8/14/2026 | Listed for sale | C$1,199,000C$614/sqft |
Source:  TRREB #W13675708 Report a problem TRREB #W13675708 Report a problem | ||
Public tax history
Tax history is unavailable.
Climate risks
Neighborhood: Maple Beachway
Nearby schools
GreatSchools rating
No schools nearby
We couldn't find any schools near this home.
- C$---- bd-- ba-- sqft1151 Campbell Ct, Burlington, ON L7S1Z7Off Market
- C$---- bd-- ba-- sqft1161 Lockhart Rd, Burlington, ON L7S1G8Off Market
- C$1,299,9993 bd3 ba-- sqft1158 Campbell Ct, Burlington, ON L7S1Z8For Sale
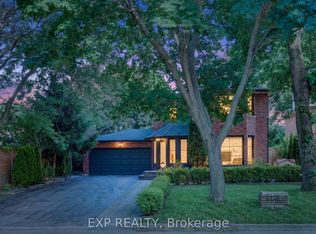
- C$---- bd-- ba-- sqft1146 Augustus Dr, Burlington, ON L7S2K6Off Market
- C$---- bd-- ba-- sqft1131 Carol St, Burlington, ON L7S1Z9Off Market
- C$---- bd-- ba-- sqft1161 Carol St, Burlington, ON L7S1Z9Off Market
- C$1,049,0003 bd2 ba968 sqft548 Regina Dr, Burlington, ON L7S1L6Sold
- C$---- bd-- ba-- sqft1159 Casador Ct, Burlington, ON L7S2K5Off Market
Similar homes
- C$1,125,0004 bd2 ba1.2k sqft1041 Shepherds Dr, Burlington, ON L7T 3R4For Sale
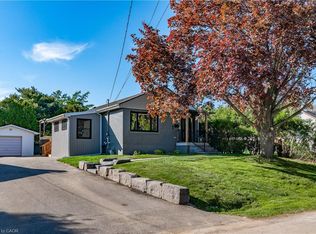 MLS ID #40854635, Travis Mckechnie, Salesperson, RE/MAX Escarpment Realty Inc.. ITSO
 - C$1,199,0005 bd3 ba1.5k sqft758 Francis Rd, Burlington, ON L7T 4A3For Sale
 MLS ID #40833757, Jackie Noble, Salesperson, Royal LePage Burloak Real Estate Services. ITSO
 - C$1,299,9004 bd3 ba1.5k sqft1379 Christina Ct, Burlington, ON L7P 2V8For Sale
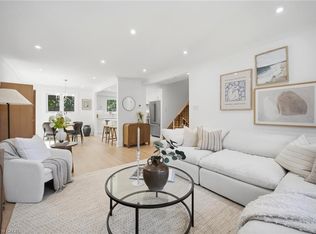 MLS ID #40855745, Brooke Hicks, Broker, Royal LePage Burloak Real Estate Services. ITSO
 - C$1,099,9995 bd2 ba2.2k sqft1012 N Shore Blvd E, Burlington, ON L7T 1X7For Sale
 MLS ID #40842293, Jeff Smith, Salesperson, Royal LePage Burloak Real Estate Services. ITSO
 - C$1,389,0003 bd2 ba1.6k sqft569 Locust St, Burlington, ON L7S 1V7For SaleMLS ID #40851790, Cathy Rocca, Salesperson, Royal LePage Burloak Real Estate Services. ITSO
- C$1,075,0004 bd2 ba1.4k sqft1485 Jefferson Rd, Burlington, ON L7P 2C7For SaleMLS ID #40854530, Codruta Smith, Salesperson, Homelife Professionals Realty Inc.. ITSO
- C$1,199,9003 bd2 ba1.5k sqft937 Park Ave W, Burlington, ON L7T 1N8For SaleMLS ID #40852177, Rob Golfi, Salesperson, RE/MAX Escarpment Golfi Realty Inc.. ITSO
- C$1,350,0003 bd-- ba1.3k sqft759 Maple Ave, Burlington, ON L7S 2K1For SaleMLS ID #40842599, Robert Neven, Salesperson, Century 21 Heritage House LTD. ITSO
- C$---- bd-- ba-- sqft1007 N Shore Blvd E, Burlington, ON L7T 1X8Off Market
- C$999,9003 bd3 ba1.6k sqft1173 Bellview Cres #1, Burlington, ON L7S 1C9For SaleMLS ID #40845739, Brenda Mckinley, Broker of Record, Realty World Legacy. ITSO
- C$929,9002 bd4 ba1.7k sqft767 Maple Ave #8, Burlington, ON L7S 2K1For SaleMLS ID #40855684, Sarah Stephenson Logue, Broker of Record, RE/MAX Escarpment Team Logue Realty Inc.. ITSO
- C$969,9003 bd3 ba1.4k sqft1361 Stephenson Dr, Burlington, ON L7S 2M4For SaleMLS ID #40855542, Jake Lyons, Broker, Coldwell Banker-Burnhill Realty. ITSO
- C$1,350,0003 bd2 ba2.1k sqft526 Burlington Ave, Burlington, ON L7S 1R8For SaleMLS ID #40845968, Linda Maguire, Broker, Royal LePage Burloak Real Estate Services. ITSO
- C$1,420,0003 bd3 ba2k sqft938 Cloverleaf Dr, Burlington, ON L7T 3Y9For SaleMLS ID #40851616, Ryan Heine, Salesperson, RE/MAX Escarpment Realty Inc.. ITSO
- C$1,199,0003 bd4 ba1.7k sqft112 Fairwood Pl W, Burlington, ON L7T 4B6For SaleMLS ID #40853456, Andrew Mclellan, Salesperson, RE/MAX Escarpment Realty Inc.. ITSO
- C$1,249,0003 bd2 ba1.9k sqft976 Lasalle Park Rd, Burlington, ON L7T 1N2For SaleMLS ID #40849106, Duncan Harvey, Salesperson, RE/MAX Aboutowne Realty Corp.. ITSO
- C$1,299,0004 bd2 ba1k sqft715 Drury Ln, Burlington, ON L7R 2X9For SaleMLS ID #40847670, Rachel Morgan, Broker, RE/MAX Escarpment Realty Inc.. ITSO
- C$1,149,0003 bd3 ba1.5k sqftShadow Creek, Burlington, ON L7P 4W7For SaleMLS ID #40852810, Barbara Beers, Broker, Royal LePage Burloak Real Estate Services. ITSO
- C$1,145,0002 bd2 ba1.7k sqft1237 N Shore Blvd E #405, Burlington, ON L7S 2H8For SaleMLS ID #40847393, James Micallef, Salesperson, ROYAL LEPAGE SIGNATURE REALTY. ITSO
- C$1,225,0003 bd3 ba2.4k sqft1026 Beach Blvd, Hamilton, ON L8H 6Z4For SaleMLS ID #40823512, Gia Walton, Salesperson, RE/MAX Escarpment Realty Inc.. ITSO
