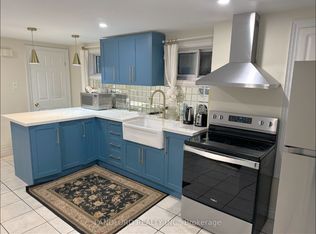
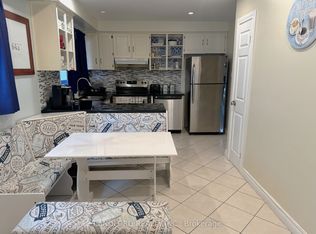
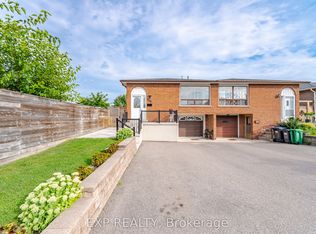
Great Oportunity! Well kept semi raised bungalow in a great Fairview neighbourhood. Very bright and plenty of natural sun light. close to Square one; Transportation and great Schools. Finished basement with 2 bdrms and kitchen with separate entrance and ready for in laws or extra income. Agent nor seller make any representations as to the legality of the basement apt. Two walkouts to basement. Just move in and enjoy
For sale
C$949,000
101 Hanson Rd, Mississauga, ON L5B 2E3
5beds
2baths
Single Family Residence
Built in ----
4,008 Square Feet Lot
$-- Zestimate®
C$--/sqft
C$-- HOA
What's special
Two walkouts to basement
- 3 days
- 16
- 0
Zillow last checked:
Listing updated:
Listed by:
RIGHT AT HOME REALTY INC.
Source: TRREB,MLS®#: W14091308 Originating MLS®#: Toronto Regional Real Estate Board
Facts & features
Interior
Bedrooms & bathrooms
- Bedrooms: 5
- Bathrooms: 2
Bedroom
- Level: Basement
- Dimensions: 3.6 x 3
Bedroom
- Level: Main
- Dimensions: 4.36 x 3.13
Bedroom 2
- Level: Main
- Dimensions: 4.05 x 3.35
Bedroom 2
- Level: Basement
- Dimensions: 3.2 x 2.3
Bedroom 3
- Level: Main
- Dimensions: 3.14 x 2.9
Dining room
- Level: Main
- Dimensions: 8.35 x 3.7
Kitchen
- Level: Basement
- Dimensions: 3.6 x 3.2
Kitchen
- Level: Main
- Dimensions: 5.2 x 3.1
Living room
- Level: Basement
- Dimensions: 5.5 x 3.2
Living room
- Level: Main
- Dimensions: 8.35 x 3.7
Heating
- Forced Air, Gas
Cooling
- Central Air
Features
- Flooring: Carpet Free
- Basement: Apartment,Separate Entrance,Finished
- Has fireplace: No
Interior area
- Living area range: 1100-1500 null
Property
Parking
- Total spaces: 4
- Parking features: Garage Door Opener
- Has garage: Yes
Features
- Pool features: None
Lot
- Size: 4,008 Square Feet
Details
- Parcel number: 131520099
Construction
Type & style
- Home type: SingleFamily
- Architectural style: Bungalow-Raised
- Property subtype: Single Family Residence
Materials
- Brick
- Foundation: Concrete Block
- Roof: Shingle
Utilities & green energy
- Sewer: Sewer
Community & HOA
Location
- Region: Mississauga
Financial & listing details
- Annual tax amount: C$6,410
- Date on market: 10/18/2026
Price history
Price history is unavailable.
Public tax history
Tax history is unavailable.
Climate risks
Neighborhood: Fairview
Nearby schools
GreatSchools rating
No schools nearby
We couldn't find any schools near this home.
Similar homes
- C$999,9995 bd4 ba-- sqft6063 Farmstead Ln, Mississauga, ON L5N 2Y9For Sale
 MLS ID #W13774628, CENTURY 21 PEOPLE`S CHOICE REALTY INC.. TRREB
- C$989,9005 bd4 ba-- sqft814 Golden Farmer Way, Mississauga, ON L5W 1A7For Sale
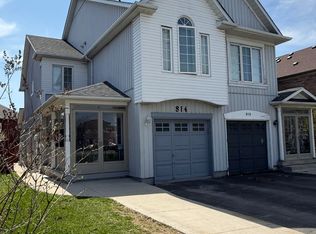 MLS ID #W13813904, ROYAL LEPAGE SIGNATURE REALTY. TRREB
- C$899,0003 bd3 ba-- sqft5456 Palmerston Cres, Mississauga, ON L5M 5Z8For Sale
 MLS ID #W13738272, CENTURY 21 PROPERTY ZONE REALTY INC.. TRREB
- C$914,9003 bd3 ba-- sqft5986 Long Valley Rd, Mississauga, ON L5M 6K4For Sale
 MLS ID #W13686310, RIGHT AT HOME REALTY INC.. TRREB
