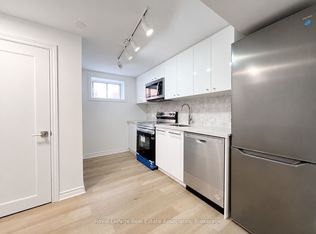
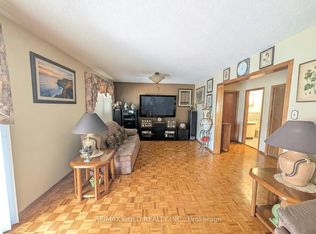
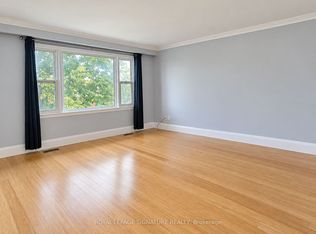
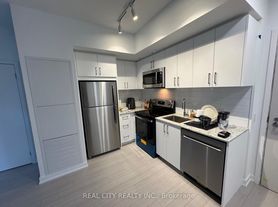
Bright & Spacious 1-Bedroom, 2-Bathroom End Unit in Prime Etobicoke! Offering a private entrance and a thoughtfully designed two-level layout, this inviting home combines comfort, privacy, and convenience. The ground-level living room features floor-to-ceiling windows that fill the open-concept space with natural light, along with a direct walkout to the backyard-perfect for morning coffee or relaxing at the end of the day. The bedroom is located on the basement level, providing separation from the main living area. Partially furnished with existing furniture and kitchenware, this home offers an easy transition into your new space. Nestled in a welcoming, family-friendly neighbourhood, with convenient access to Highways 401, 427, and 27, public transit, shopping, and everyday essentials, including Costco and Metro. Enjoy proximity to Pearson Airport and an approximately 30-minute drive to downtown Toronto, depending on traffic. A wonderful opportunity to enjoy comfortable living in a well-connected Etobicoke location!
IDX information is provided exclusively for consumers' personal, non-commercial use, that it may not be used for any purpose other than to identify prospective properties consumers may be interested in purchasing, and that data is deemed reliable but is not guaranteed accurate by the MLS .
Townhouse for rent
Townhouse
Available now
Air conditioner, central air
Ensuite laundry
Private parking
Forced air, natural gas
What's special
Private entranceThoughtfully designed two-level layoutBright and spaciousFloor-to-ceiling windowsOpen-concept space
- 4 days |
- -- |
- -- |
Zillow last checked:
Listing updated:
Travel times

Let’s turn your rent into credit progress
Build credit history with every on-time payment and get credit for the payment you’re already making.
Facts & features
Interior
Bedrooms & bathrooms
- Bedrooms: 1
- Bathrooms: 2
- Full bathrooms: 2
Heating
- Forced Air, Natural Gas
Cooling
- Air Conditioner, Central Air
Appliances
- Included: Instant Hot Water
- Laundry: Ensuite
Features
- Has basement: Yes
Property
Parking
- Parking features: Private
- Details: Contact manager
Features
- Stories: 3
- Exterior features: Basement
- Pool features: Contact manager
Construction
Type & style
- Home type: Townhouse
- Property subtype: Townhouse
Materials
- Roof: Asphalt Shingle
Community & HOA
Location
- Region: Toronto
Financial & listing details
- Lease term: Contact For Details
Nearby apartments for rent

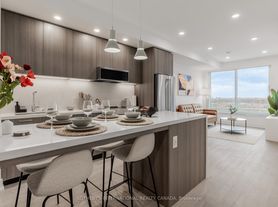

Neighborhood: Willowridge
Nearby schools
GreatSchools rating
No schools nearby
We couldn't find any schools near this home.