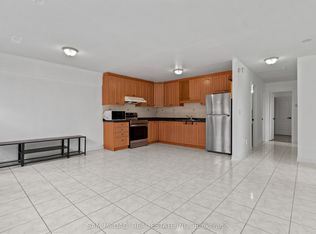
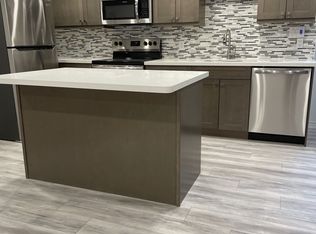
An elegant leasing opportunity in a beautifully maintained 4-level backsplit, offering the main and lower levels as a private, self-contained residence - accessed through a separate street-level side entrance, with no stairs to contend with. The main level presents a generously proportioned primary bedroom with its own ensuite bathroom, complemented by an inviting living room with direct walkout access to the backyard - a rare offering of indoor-outdoor living in the city. The lower level is thoughtfully finished with a full kitchen, a second well-sized bedroom, and an additional bathroom, providing comfortable, versatile living space. Additional features include one driveway parking spot, with laundry shared with the upper residence and utilities split 70/30. This home is best suited to a quiet, considerate, non-smoking tenant seeking a refined and comfortable place to call home in a desirable Toronto setting.
House for rent
Singlefamily
Available now
Air conditioner, central air
Shared laundry
1 Parking space parking
Forced air, natural gas
What's special
- 25 days |
- -- |
- -- |
Zillow last checked:
Listing updated:
Travel times

Let’s turn your rent into credit progress
Build credit history with every on-time payment and get credit for the payment you’re already making.
Facts & features
Interior
Bedrooms & bathrooms
- Bedrooms: 2
- Bathrooms: 2
- Full bathrooms: 2
Heating
- Forced Air, Natural Gas
Cooling
- Air Conditioner, Central Air
Appliances
- Laundry: Shared
Features
- Primary Bedroom - Main Floor, Storage, Storage
- Flooring: Carpet Free
- Has basement: Yes
Property
Parking
- Total spaces: 1
- Details: Contact manager
Features
- Exterior features: Basement, Primary Bedroom - Main Floor
- Pool features: Contact manager
Construction
Type & style
- Home type: SingleFamily
- Property subtype: SingleFamily
Materials
- Roof: Asphalt Shingle
Community & HOA
Location
- Region: Toronto
Financial & listing details
- Lease term: Contact For Details
Nearby apartments for rent


Neighborhood: West Humber-Clairville
Nearby schools
GreatSchools rating
No schools nearby
We couldn't find any schools near this home.