Welcome to 75 Sabrina Drive, ideally situated in desirable Martin Grove Gardens community. Nestled on a quiet crescent, this bright and spacious 4-level sidesplit offers hardwood floors throughout the three upper levels, large windows and two walkouts to the backyard. The thoughtfully designed layout features 3 bedrooms on the upper level, while the ground level offers a 3-piece bathroom and flexible space that can be used as a 4th bedroom or family room, complete with a walkout to the patio. An ideal opportunity for extended family or potential rental income. The impressive finished lower level features large above-grade windows, a spacious recreation room and a generous laundry area with plenty of additional storage space. Enjoy the convenience of a family-friendly neighbourhood close to shopping, schools, parks and transit, with easy access to Highway 401. A wonderful opportunity to make this versatile home your own.
For sale
C$1,199,900
75 Sabrina Dr, Toronto, ON M9R 2J8
4beds
3baths
Single Family Residence
Built in ----
5,724 Square Feet Lot
$-- Zestimate®
C$--/sqft
C$-- HOA
What's special
Large windowsWalkout to the patioImpressive finished lower levelLarge above-grade windowsSpacious recreation room
- 2 days
- 33
- 0
Zillow last checked:
Listing updated:
Listed by:
RE/MAX PROFESSIONALS INC.
Source: TRREB,MLS®#: W14028106 Originating MLS®#: Toronto Regional Real Estate Board
Originating MLS®#: Toronto Regional Real Estate BoardFacts & features
Interior
Bedrooms & bathrooms
- Bedrooms: 4
- Bathrooms: 3
Heating
- Forced Air, Gas
Cooling
- Central Air
Features
- Other
- Basement: Separate Entrance,Finished
- Has fireplace: No
Interior area
- Living area range: 1500-2000 null
Video & virtual tour
Property
Parking
- Total spaces: 5
- Parking features: Private Double
- Has garage: Yes
Features
- Pool features: None
Lot
- Size: 5,724 Square Feet
Details
- Parcel number: 074120183
Construction
Type & style
- Home type: SingleFamily
- Property subtype: Single Family Residence
Materials
- Brick
- Foundation: Concrete Block
- Roof: Asphalt Shingle
Utilities & green energy
- Sewer: Sewer
Community & HOA
Location
- Region: Toronto
Financial & listing details
- Annual tax amount: C$5,117
- Date on market: 10/13/2026
Price history
Price history is unavailable.
Public tax history
Tax history is unavailable.
Climate risks
Neighborhood: Willowridge
Nearby schools
GreatSchools rating
No schools nearby
We couldn't find any schools near this home.


Similar homes
- C$1,100,0004 bd3 ba-- sqft1 Byworth Blvd, Toronto, ON M9R 1W7For Sale
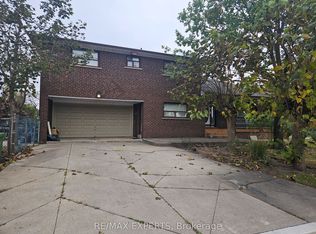 MLS ID #W14083570, RE/MAX EXPERTS. TRREB
 - C$1,349,9994 bd3 ba-- sqft57 Sabrina Dr, Toronto, ON M9R 2J8For Sale
 MLS ID #W13822226, ROYAL LEPAGE SIGNATURE REALTY. TRREB
 - C$1,199,9003 bd3 ba-- sqft34 Crestridge Heights Rd, Toronto, ON M9P 1A4For Sale
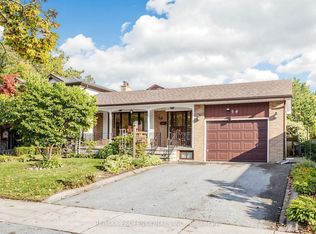 MLS ID #W14083638, RE/MAX PROFESSIONALS INC.. TRREB
 - C$1,297,0005 bd2 ba-- sqft16 Warbeck Pl, Toronto, ON M9R 3C3For Sale
 MLS ID #W13879012, RE/MAX REALTY ENTERPRISES INC.. TRREB
