Welcome to this beautifully renovated 4-bedroom family home in the sought-after Bayview Northeast community of Aurora! Featuring approximately $150,000 in top-to-bottom renovations, this home offers modern style, quality finishes, and thoughtful upgrades throughout. The bright main floor features 9-ft ceilings, engineered hardwood flooring, smooth ceilings, pot lights, fresh paint, and a solid wood staircase with upgraded railings. The fully renovated kitchen boasts brand-new cabinetry, granite countertops, stylish backsplash, centre island, and brand-new stainless-steel appliances, including a Fotile range hood, Bosch dishwasher, Panasonic microwave, oven (2024) and LG refrigerator (2024). The updated main-floor powder room adds to the appeal. The second floor offers four spacious bedrooms, two renovated bathrooms, and convenient second-floor laundry. The primary suite features a renovated ensuite with quartz vanity, double sinks, glass-enclosed shower, and soaker tub. The updated shared bathroom also includes a quartz vanity and double sinks. Brand-new toilets have been installed in all three bathrooms. The prime lookout basement offers a favourable grade, excellent layout, and great potential for future finishing and additional living space. The bedroom above the garage has additional insulation for enhanced year-round comfort and energy efficiency. Enjoy outdoor living with a newly paved asphalt driveway, landscaping, two mature cherry trees producing abundant fruit each summer, and a large deck ideal for relaxing and entertaining. Conveniently located within walking distance to restaurants, T&T Supermarket, parks, fitness facilities, and highly regarded schools, including Hartman Public School and Dr. G. W. Williams Secondary School. Extensively renovated and move-in ready, this Aurora home offers modern comfort, generous living space, and an exceptional location.
Under contract
C$1,288,000
157 Bilbrough St, Aurora, ON L4G 7W7
4beds
3baths
Single Family Residence
Built in ----
4,185 Square Feet Lot
$-- Zestimate®
C$--/sqft
C$-- HOA
What's special
Modern styleQuality finishesThoughtful upgrades throughoutBright main floorEngineered hardwood flooringSmooth ceilingsPot lights
- 53 days
- 4
- 0
Zillow last checked:
Listing updated:
Listed by:
NU STREAM REALTY (TORONTO) INC.
Source: TRREB,MLS®#: N13722684 Originating MLS®#: Toronto Regional Real Estate Board
Originating MLS®#: Toronto Regional Real Estate BoardFacts & features
Interior
Bedrooms & bathrooms
- Bedrooms: 4
- Bathrooms: 3
Primary bedroom
- Description: Primary Bedroom
- Level: Second
- Area: 0 Square Meters
- Area source: Other
- Dimensions: 4.57 x 3.81
Bedroom 2
- Description: Bedroom 2
- Level: Second
- Area: 0 Square Meters
- Area source: Other
- Dimensions: 4.09 x 3.66
Bedroom 3
- Description: Bedroom 3
- Level: Second
- Area: 0 Square Meters
- Area source: Other
- Dimensions: 3.89 x 3.07
Bedroom 4
- Description: Bedroom 4
- Level: Second
- Area: 0 Square Meters
- Area source: Other
- Dimensions: 3.12 x 2.97
Other
- Description: Bedroom 5
- Area: 0 Square Meters
- Area source: Other
Breakfast
- Description: Breakfast
- Level: Main
- Area: 0 Square Meters
- Area source: Other
- Dimensions: 3.23 x 2.29
Dining room
- Description: Dining Room
- Level: Main
- Area: 0 Square Meters
- Area source: Other
- Dimensions: 3.18 x 2.92
Family room
- Description: Family Room
- Level: Main
- Area: 0 Square Meters
- Area source: Other
- Dimensions: 4.42 x 3.96
Kitchen
- Description: Kitchen
- Level: Main
- Area: 0 Square Meters
- Area source: Other
- Dimensions: 3.23 x 2.29
Laundry
- Description: Laundry
- Area: 0 Square Meters
- Area source: Other
Living room
- Description: Living Room
- Level: Main
- Area: 0 Square Meters
- Area source: Other
- Dimensions: 4.57 x 4.19
Recreation
- Description: Recreation
- Area: 0 Square Meters
- Area source: Other
Heating
- Forced Air, Gas
Cooling
- Central Air
Features
- Upgraded Insulation
- Flooring: Carpet Free
- Basement: Full
- Has fireplace: Yes
Interior area
- Living area range: 2000-2500 null
Property
Parking
- Total spaces: 4
- Parking features: Private Double, Garage Door Opener
- Has attached garage: Yes
Features
- Stories: 2
- Pool features: None
Lot
- Size: 4,185 Square Feet
Details
- Parcel number: 036420850
Construction
Type & style
- Home type: SingleFamily
- Property subtype: Single Family Residence
Materials
- Brick
- Foundation: Poured Concrete
- Roof: Asphalt Shingle
Utilities & green energy
- Sewer: Sewer
Community & HOA
Location
- Region: Aurora
Financial & listing details
- Annual tax amount: C$6,736
- Date on market: 8/28/2026
Price history
Price history is unavailable.
Public tax history
Tax history is unavailable.
Climate risks
Neighborhood: L4G
Nearby schools
GreatSchools rating
No schools nearby
We couldn't find any schools near this home.


Similar homes
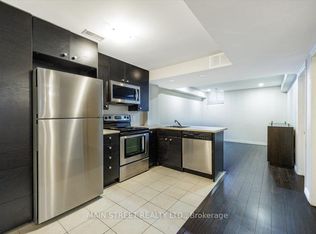
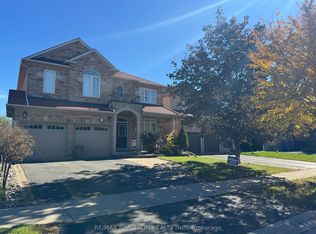
- C$1,260,0006 bd4 ba-- sqft89 Batson Dr, Aurora, ON L4G 3R2For Sale
 MLS ID #N13817546, NIMA KHADEM, CLHMS,MCNE,RENE, Broker. TRREB
 - C$1,268,0004 bd4 ba-- sqft400 Handley Cres, Newmarket, ON L3Y 4T4For Sale
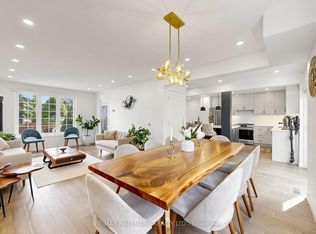 MLS ID #N13812444, RE/MAX HALLMARK REALTY LTD.. TRREB
 - C$1,188,0004 bd4 ba-- sqft240 Elyse Ct, Aurora, ON L4G 2C9New Construction
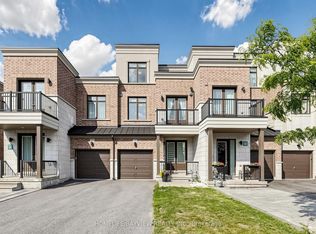 MLS ID #N13730926, HOMELIFE/BAYVIEW REALTY INC.. TRREB
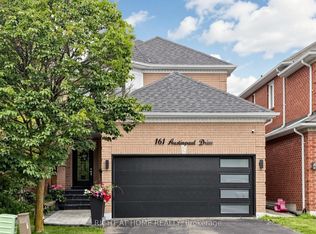
 - C$1,278,0003 bd4 ba-- sqft161 Austinpaul Dr N, Newmarket, ON L3X 2K6For Sale
 MLS ID #N13784598, RIGHT AT HOME REALTY INC.. TRREB
