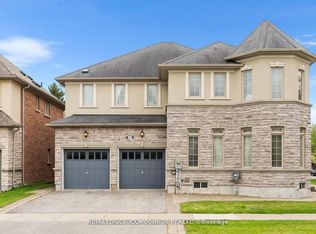
Rare Corner Lot Backing Directly Onto Oak Ridges Conservation! Nestled in the highly sought-after Oak Ridges / Lake Wilcox community, this sun-filled residence offers nearly 4,000 sq. ft. of total luxury living space. Situated on one of the largest corner lots on the street, this impressive home backs directly onto the Oak Ridges Trail and Conservation Reserve, providing unblocked, year-round nature views and exceptional privacy. The main residence boasts a spacious 2,800 sq. ft. floor plan featuring 4 oversized bedrooms and a bright, light-filled kitchen with a breakfast area that walks out to a raised deck. The outdoor oasis is built for entertaining, showcasing a massive flagstone patio, a premium modern gazebo, two storage sheds, professionally manicured landscaping, and a charming secret garden. The fully finished 1,000+ sq. ft. lower level is an entertainer's dream, complete with a sprawling recreation/game room equipped with a large TV and sound system(included!), a sleek wet bar, an additional bedroom, a 3-piece bath, a cold room, and abundant storage space. Unbeatable location-steps from Bond Lake Public School, school bus pickup routes, and YRT transit. Just minutes to Lake Wilcox Park, Oak Ridges Community Centre, Gormley and Bloomington GO Stations, and Highway 404 for effortless commuting. A rare balance of nature and urban convenience! Note: Offered with existing appliances included in 'as-is' condition.
For sale
C$1,590,000
365 Old Colony Rd, Richmond Hill, ON L4E 5B2
5beds
4baths
Single Family Residence
Built in ----
4,951 Square Feet Lot
$-- Zestimate®
C$--/sqft
C$-- HOA
What's special
Rare corner lotUnblocked year-round nature viewsExceptional privacyBright light-filled kitchenMassive flagstone patioPremium modern gazeboProfessionally manicured landscaping
- 2 days
- 14
- 0
Zillow last checked:
Listing updated:
Listed by:
CENTURY 21 KENNECT REALTY
Source: TRREB,MLS®#: N14020386 Originating MLS®#: Toronto Regional Real Estate Board
Originating MLS®#: Toronto Regional Real Estate BoardFacts & features
Interior
Bedrooms & bathrooms
- Bedrooms: 5
- Bathrooms: 4
Heating
- Forced Air, Gas
Cooling
- Central Air
Appliances
- Included: Bar Fridge, Water Heater, Water Softener
Features
- Central Vacuum, Storage
- Basement: Finished
- Has fireplace: Yes
- Fireplace features: Electric
Interior area
- Living area range: 2500-3000 null
Property
Parking
- Total spaces: 6
- Parking features: Available, Covered, Private, Garage Door Opener
- Has garage: Yes
Features
- Stories: 2
- Patio & porch: Deck, Porch
- Exterior features: Awning(s), Backs On Green Belt, Canopy, Landscape Lighting, Landscaped, Lawn Sprinkler System, Lighting, Privacy
- Pool features: None
Lot
- Size: 4,951 Square Feet
- Features: Irregular Lot
Details
- Parcel number: 031951847
Construction
Type & style
- Home type: SingleFamily
- Property subtype: Single Family Residence
Materials
- Brick
- Foundation: Concrete
- Roof: Asphalt Shingle
Utilities & green energy
- Sewer: Sewer
Community & HOA
Location
- Region: Richmond Hill
Financial & listing details
- Annual tax amount: C$7,137
- Date on market: 10/13/2026
Price history
Price history is unavailable.
Public tax history
Tax history is unavailable.
Climate risks
Neighborhood: The Hill
Nearby schools
GreatSchools rating
No schools nearby
We couldn't find any schools near this home.
- C$1,4902 bd1 ba-- sqft77 Wheelwright Dr #BASEMENT, Richmond Hill, ON L4E5A1For Rent
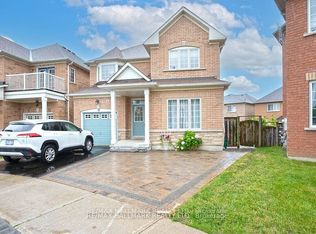
- C$1,259,9004 bd3 ba-- sqft59 Wheelwright Dr, Richmond Hill, ON L4E5A1For Sale

- C$1,099,0003 bd4 ba-- sqft3 Wheelwright Dr, Richmond Hill, ON L4E5A5For Sale
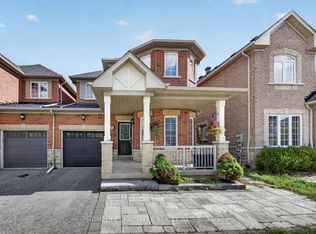
- C$1,288,0005 bd4 ba2.1k sqft61 Barnwood Dr, Richmond Hill, ON L4E5A3For Sale
Similar homes
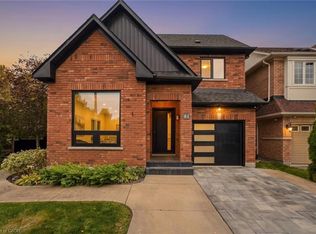
- C$1,288,0005 bd4 ba2.1k sqft61 Barnwood Dr, Richmond Hill, ON L4E 5A3For SaleMLS ID #40871710, Moe Kamali, Broker of Record, KAMALI GROUP REALTY. ITSO
- C$1,288,0005 bd4 ba-- sqft81 Old Colony Rd, Richmond Hill, ON L4E 3X2For Sale
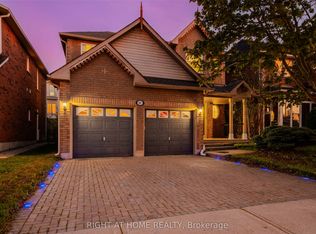 MLS ID #N14084920, RIGHT AT HOME REALTY INC.. TRREB
 - C$1,199,0004 bd4 ba-- sqft83 Moray Ave, Richmond Hill, ON L4E 3E1For Sale
 MLS ID #N14031360, RE/MAX EXPERTS. TRREB
 - C$1,585,0004 bd5 ba-- sqft108 Headwater Cres, Richmond Hill, ON L4E 0T2For Sale
 MLS ID #N13779236, REMAX YOUR COMMUNITY REALTY. TRREB
