ATTENTION INVESTORS AND FIRST TIME HOME BUYERS!! INVESTOR OPPORTUNITY!! INCOME POTENTIAL!! FORGET CONDO LIVING AND FEES!! HAVE RENTERS PAY YOUR MORTGAGE!! RARELY AVAILABLE OPPORTUNITY TO OWN IN THE HEART OF THE CITY!! LONG DRIVEWAY AND GARAGE FOR YOU AND YOUR RENTERS!! MASSIVE BACKYARD WITH GARDENS TO CREATE YOUR OWN GARDEN-TO-TABLE LIFESTYLE IN THE CITY!! INCOME POTENTIAL WITH SEPARATE ENTRANCE TO FINISHED BASEMENT WITH KITCHEN, LIVING ROOM AND BATHROOM. INCLUDES: 2 X FRIDGES, 2 X STOVES, 2 X MICROWAVES, 1 X DISHWASHER, WASHER/DRYER, ALL WINDOW COVERINGS AND LIGHT FIXTURES. WALK TO YORKDALE, TTC, GO & SUBWAY. MINUTES TO ALLEN RD & 401. EXCELLENT CENTRAL LOCATION IN HEART OF CITY. A LITTLE WORK AND YOU COULD BE LIVING YOUR DREAM OF HOME OWNERSHIP!! LIVE IN THE FINISHED BASEMENT WHILE FIXING UP THE MAIN FLOOR!! YOUR OPPORTUNITY IS HERE!!
For sale
C$860,000
85 Mulholland Ave, Toronto, ON M6A 2S5
4beds
2baths
Single Family Residence
Built in ----
7,133 Square Feet Lot
$-- Zestimate®
C$--/sqft
C$-- HOA
What's special
Long driveway and garageMassive backyard with gardens
- 21 days |
- 92 |
- 4 |
Zillow last checked:
Listing updated:
Listed by:
UPPERSIDE REAL ESTATE LIMITED
Source: TRREB,MLS®#: W13526422 Originating MLS®#: Toronto Regional Real Estate Board
Originating MLS®#: Toronto Regional Real Estate BoardFacts & features
Interior
Bedrooms & bathrooms
- Bedrooms: 4
- Bathrooms: 2
Primary bedroom
- Level: Main
- Dimensions: 5.33 x 3.41
Bedroom
- Level: Basement
- Dimensions: 3.35 x 2.74
Bedroom 2
- Level: Main
- Dimensions: 3.11 x 2.96
Bedroom 3
- Level: Main
- Dimensions: 3.96 x 2.59
Breakfast
- Level: Main
- Dimensions: 2.59 x 2.43
Dining room
- Level: Main
- Dimensions: 5.85 x 3.35
Kitchen
- Level: Main
- Dimensions: 2.13 x 1.52
Kitchen
- Level: Basement
- Dimensions: 3.96 x 1.83
Living room
- Level: Main
- Dimensions: 5.85 x 3.35
Recreation
- Level: Basement
- Dimensions: 5.85 x 2.74
Heating
- Forced Air, Gas
Cooling
- Central Air
Appliances
- Included: Water Heater
Features
- In-Law Suite, Primary Bedroom - Main Floor
- Flooring: Accessory Apartment
- Basement: Apartment,Finished with Walk-Out,Separate Entrance,Full
- Has fireplace: Yes
Interior area
- Living area range: 1100-1500 null
Property
Parking
- Total spaces: 7
- Parking features: Private
- Has garage: Yes
Features
- Pool features: None
Lot
- Size: 7,133 Square Feet
- Features: Fenced Yard, Place Of Worship, Public Transit
Details
- Parcel number: 102310095
Construction
Type & style
- Home type: SingleFamily
- Architectural style: Bungalow-Raised
- Property subtype: Single Family Residence
Materials
- Brick
- Foundation: Concrete
- Roof: Asphalt Shingle
Utilities & green energy
- Sewer: Sewer
Community & HOA
Community
- Security: Security System
Location
- Region: Toronto
Financial & listing details
- Annual tax amount: C$5,025
- Date on market: 7/6/2026
UPPERSIDE REAL ESTATE LIMITED
UPPERSIDE REAL ESTATE LIMITED
By pressing Contact Agent, you agree that the real estate professional identified above may call/text you about your search, which may involve use of automated means and pre-recorded/artificial voices. You don't need to consent as a condition of buying any property, goods, or services. Message/data rates may apply. You also agree to our Terms of Use. Zillow does not endorse any real estate professionals. We may share information about your recent and future site activity with your agent to help them understand what you're looking for in a home.
Price history
Price history is unavailable.
Public tax history
Tax history is unavailable.
Climate risks
Neighborhood: Yorkdale
Nearby schools
GreatSchools rating
No schools nearby
We couldn't find any schools near this home.
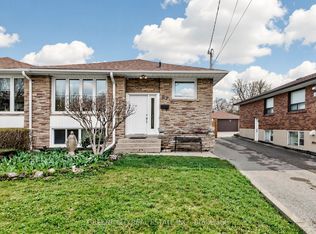
- C$1,199,9995 bd2 ba-- sqft87 Mulholland Ave, Toronto, ON M6A2S5For Sale
- C$3,3003 bd2 ba-- sqft3241 Dufferin St, Toronto, ON M6A2T2For Rent

- C$1,5001 bd1 ba-- sqft16 Creston Rd, Toronto, ON M6A1J1For Rent
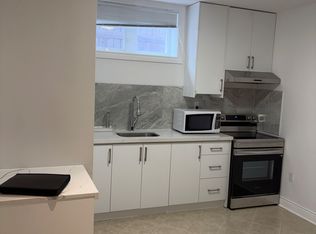
- C$2,329,9005 bd5 ba-- sqft20 Creston Rd, Toronto, ON M6A1J1For Sale

- C$2,5993 bd1 ba-- sqft339 Ranee Ave, Toronto, ON M6A1N9For Rent
- C$2,8503 bd1 ba-- sqft3199 Dufferin St FLOOR 2, Toronto, ON M6A2T2For Rent
- C$--2 bd1 ba-- sqft46 Mulholland Ave, Toronto, ON M6A2S3Off Market
- C$1,748,8005 bd5 ba-- sqft32 Creston Rd, Toronto, ON M6A1J1For Sale
Similar homes
- C$849,0004 bd2 ba-- sqft9 Macleod St, Toronto, ON M6L 2M7For Sale
 MLS ID #W13542640, RE/MAX HALLMARK REALTY LTD.. TRREB
 - C$799,0005 bd2 ba-- sqft100 Snowood Ct, Toronto, ON M3N 1E8For Sale
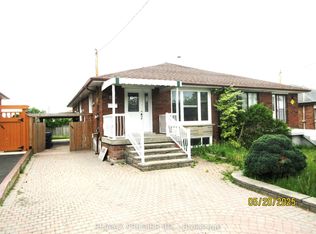 MLS ID #W13604330, RE/MAX PREMIER INC.. TRREB
 - C$888,0004 bd2 ba-- sqft67 Stilecroft Dr, Toronto, ON M3J 1A8For Sale
 MLS ID #W13526984, ROYAL LEPAGE SIGNATURE REALTY. TRREB
 - C$999,0005 bd2 ba-- sqft33 Bradstock Rd, Toronto, ON M9M 1M9For Sale
 MLS ID #W13607240, SKYBOUND REALTY. TRREB
 - C$825,0002 bd2 ba-- sqft2 Mulberry Cres, Toronto, ON M6C 1N5For SaleMLS ID #C13548820, FOREST HILL REAL ESTATE INC.. TRREB
- C$799,0004 bd2 ba-- sqft155 William St, Toronto, ON M9N 2G9For SaleMLS ID #W13136870, RE/MAX PREMIER INC.. TRREB
- C$763,0003 bd2 ba-- sqft30 Dombey Rd, Toronto, ON M3L 1N9For SaleMLS ID #W13580886, FORTUNE HOMES REALTY INC.. TRREB
- C$970,0004 bd2 ba-- sqft224 King St, Toronto, ON M9N 1L7For SaleMLS ID #W13471456, ROYAL LEPAGE SIGNATURE REALTY. TRREB
- C$739,9004 bd3 ba-- sqft98 Chambers Ave, Toronto, ON M6N 3M2For SaleMLS ID #W13481564, CENTURY 21 PEOPLE`S CHOICE REALTY INC.. TRREB
- C$859,9004 bd2 ba-- sqft21 Eastdale Ave, Toronto, ON M4C 4Z8For SaleMLS ID #E12976416, CENTURY 21 PERCY FULTON LTD.. TRREB
- C$949,0005 bd3 ba-- sqft94 Ypres Rd, Toronto, ON M6M 1P3For SaleMLS ID #W13423042, CENTURY 21 PEOPLE`S CHOICE REALTY INC.. TRREB
- C$869,0003 bd2 ba-- sqft17 Painted Post Dr, Toronto, ON M1H 1S8For SaleMLS ID #E13597644, RIGHT AT HOME REALTY INC.. TRREB
- C$699,0003 bd2 ba-- sqft12 Mahoney Ave, Toronto, ON M6M 2H4For SaleMLS ID #W13589034, RE/MAX ACE REALTY INC.. TRREB
- C$950,0002 bd1 ba-- sqft89 Brownville Ave, Toronto, ON M6N 4L2For SaleMLS ID #W13500290, RE/MAX ULTIMATE REALTY INC.. TRREB
- C$999,0004 bd2 ba-- sqft70 Tanjoe Cres, Toronto, ON M2M 1P7For SaleMLS ID #C13542982, HOMELIFE/GTA REALTY INC.. TRREB
- C$949,9007 bd4 ba-- sqft14 Laskay Cres, Toronto, ON M3N 1P3For SaleMLS ID #W13483876, DREAMWORLD REALTY INC.. TRREB
- C$975,0004 bd3 ba-- sqft567 Rogers Rd, Toronto, ON M6M 1B7For SaleMLS ID #W13537696, REALTY ONE GROUP FLAGSHIP. TRREB
- C$699,9004 bd2 ba-- sqft293 Pape Ave, Toronto, ON M4M 2W6For SaleMLS ID #E13591156, RE/MAX CROSSROADS REALTY INC.. TRREB
- C$799,0005 bd2 ba-- sqft69 Pintail Cres, Toronto, ON M3A 2Y6For SaleMLS ID #C13518938, RE/MAX REALTRON REALTY INC.. TRREB
- C$949,0007 bd2 ba1.6k sqft415 Symington Ave, Toronto, ON M6N 2W4For SaleMLS ID #40814044, Grace Soares, Broker, RE/MAX WEST REALTY INC. ITSO
