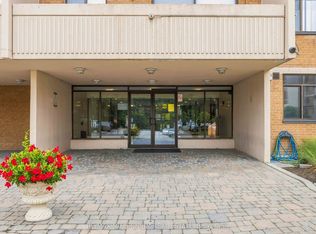
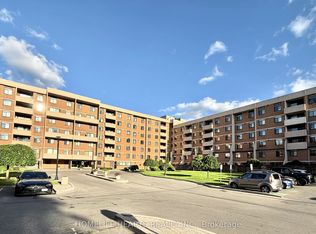
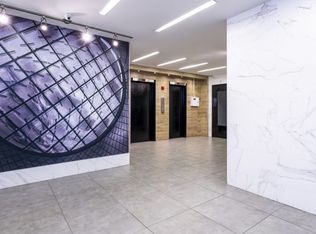
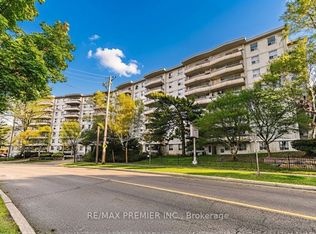
A great opportunity to get into the Toronto real estate market! This spacious 3-bedroom, 2-bathroom suite offers over 1,000 sq. ft. of functional living space with large principal rooms, generous storage and a north facing exposure.This well-loved family home is ready for its next chapter and offers plenty of potential to update and make it your own. Ideal for first-time buyers, families needing more space, or investors looking for value.Maintenance fees include heat, hydro, central A/C, water, cable, and parking, making monthly expenses easy to manage. Residents also enjoy an outdoor pool, party room, gym and security system.Conveniently located near transit, subway access, schools, shopping, and major highways. Spacious, practical and full of potential!
For sale
C$399,999
2645 Jane St #539, Toronto, ON M3L 2J3
3beds
2baths
Apartment
Built in ----
-- sqft lot
$-- Zestimate®
C$--/sqft
C$1,040/mo HOA
What's special
Large principal roomsGenerous storageNorth facing exposureOutdoor pool
- 1 day
- 7
- 1
Zillow last checked:
Listing updated:
Listed by:
ROYAL LEPAGE SIGNATURE REALTY
Source: TRREB,MLS®#: W13828824 Originating MLS®#: Toronto Regional Real Estate Board
Originating MLS®#: Toronto Regional Real Estate BoardFacts & features
Interior
Bedrooms & bathrooms
- Bedrooms: 3
- Bathrooms: 2
Primary bedroom
- Level: Main
- Dimensions: 5.55 x 3.23
Bedroom
- Level: Main
- Dimensions: 4.18 x 2.83
Bedroom
- Level: Main
- Dimensions: 5.12 x 2.47
Dining room
- Level: Main
- Dimensions: 3.44 x 2.5
Kitchen
- Level: Main
- Dimensions: 3.87 x 2.16
Living room
- Level: Main
- Dimensions: 5.82 x 3.08
Heating
- Forced Air, Gas
Cooling
- Central Air
Appliances
- Laundry: In-Suite Laundry
Features
- None
- Basement: None
- Has fireplace: No
Interior area
- Living area range: 1000-1199 null
Property
Parking
- Total spaces: 1
- Parking features: Underground
- Has garage: Yes
Features
- Exterior features: Open Balcony
Details
- Parcel number: 0
Construction
Type & style
- Home type: Apartment
- Property subtype: Apartment
Materials
- Brick, Concrete
Community & HOA
HOA
- Services included: Heat Included, Hydro Included, Water Included, Cable TV Included, CAC Included, Common Elements Included, Building Insurance Included, Parking Included
- HOA fee: C$1,040 monthly
- HOA name: YCCP
Location
- Region: Toronto
Financial & listing details
- Annual tax amount: C$1,254
- Date on market: 9/25/2026
Price history
Price history is unavailable.
Public tax history
Tax history is unavailable.
Climate risks
Neighborhood: Glenfield
Nearby schools
GreatSchools rating
No schools nearby
We couldn't find any schools near this home.

Similar homes
- C$399,0003 bd1 ba-- sqft2727 Keele St #619, Toronto, ON M3M 2E9For Sale
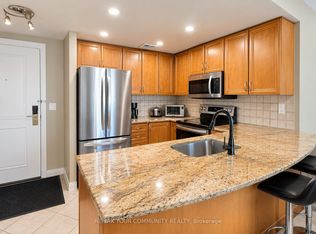 MLS ID #W13832034, REMAX YOUR COMMUNITY REALTY. TRREB
 - C$399,0002 bd2 ba-- sqft15 London Green Ct #705, Toronto, ON M3N 1K4For Sale
 MLS ID #W13815732, CENTURY 21 PERCY FULTON LTD.. TRREB
 - C$405,2004 bd2 ba-- sqft10 Eddystone Ave #116, Toronto, ON M3N 2T2For Sale
 MLS ID #W13830458, CENTURY 21 PEOPLE`S CHOICE REALTY INC.. TRREB
 - C$425,0002 bd1 ba-- sqft80 Grandravine Dr #614, Toronto, ON M3J 1B2For Sale
 MLS ID #W13825078, RE/MAX PREMIER INC.. TRREB
