Bright and spacious 3-bedroom condo offering exceptional value in a central Toronto location. Ideal for families, first-time buyers, or investors, this well-kept unit features a functional layout, ensuite laundry, south-facing exposure, and a large private balcony perfect for enjoying natural light throughout the day. Includes one underground parking space. Enjoy unmatched convenience with TTC transit right outside the building and easy access to Finch West Subway Station, York University, Walmart, schools, parks, restaurants, and shopping. Located across from a community centre and just minutes to Highways 400, 401, and 407, making commuting across the GTA quick and convenient.
For sale
C$499,990
80 Grandravine Dr #716, Toronto, ON M3J 1B2
3beds
1baths
Apartment
Built in ----
-- sqft lot
$-- Zestimate®
C$--/sqft
C$962/mo HOA
What's special
Functional layoutEnsuite laundrySouth-facing exposure
- 86 days |
- 10 |
- 0 |
Zillow last checked:
Listing updated:
Listed by:
RE/MAX PREMIER INC.
Source: TRREB,MLS®#: W13108680 Originating MLS®#: Toronto Regional Real Estate Board
Originating MLS®#: Toronto Regional Real Estate BoardFacts & features
Interior
Bedrooms & bathrooms
- Bedrooms: 3
- Bathrooms: 1
Heating
- Forced Air, Gas
Cooling
- Central Air
Appliances
- Laundry: Ensuite
Features
- Flooring: Carpet Free
- Basement: None
- Has fireplace: No
Interior area
- Living area range: 900-999 null
Property
Parking
- Total spaces: 1
- Parking features: None
- Has garage: Yes
Features
- Exterior features: Open Balcony
Details
- Parcel number: 113750210
Construction
Type & style
- Home type: Apartment
- Property subtype: Apartment
Materials
- Brick
Community & HOA
HOA
- Services included: Heat Included, Water Included, Cable TV Included, Common Elements Included, Building Insurance Included, Parking Included
- HOA fee: C$962 monthly
- HOA name: YCC
Location
- Region: Toronto
Financial & listing details
- Annual tax amount: C$1,395
- Date on market: 5/10/2026
RE/MAX PREMIER INC.
RE/MAX PREMIER INC.
By pressing Contact Agent, you agree that the real estate professional identified above may call/text you about your search, which may involve use of automated means and pre-recorded/artificial voices. You don't need to consent as a condition of buying any property, goods, or services. Message/data rates may apply. You also agree to our Terms of Use. Zillow does not endorse any real estate professionals. We may share information about your recent and future site activity with your agent to help them understand what you're looking for in a home.
Price history
Price history is unavailable.
Public tax history
Tax history is unavailable.
Climate risks
Neighborhood: York University Heights
Nearby schools
GreatSchools rating
No schools nearby
We couldn't find any schools near this home.
- C$468,0003 bd1 ba-- sqft80 Grandravine Dr #402, Toronto, ON M3J1B2For Sale

- C$488,8003 bd1 ba-- sqft80 Grandravine Dr #202, Toronto, ON M3J1B2For Sale

- C$379,0002 bd1 ba-- sqft80 Grandravine Dr #703, Toronto, ON M3J1B2For Sale
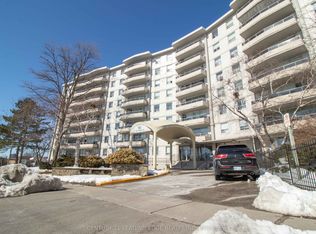
- C$498,0003 bd1 ba-- sqft80 Grandravine Dr #916, Toronto, ON M3J1B2For Sale
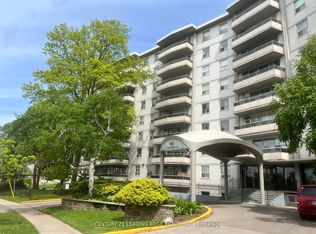
- C$774,8884 bd3 ba-- sqft10 Grandravine Dr #5, Toronto, ON M3J1B1For Sale
- C$919,9005 bd2 ba-- sqft31 Frankton Cres, Toronto, ON M3J1C2For Sale
- C$2,3002 bd2 ba-- sqft39 Frankton Cres, Toronto, ON M3J1C2For Rent
- C$--3 bd1 ba1k sqft34 Fallingdale Cres #2, Toronto, ON M3J1C5Off Market
Similar homes
- C$488,8003 bd1 ba-- sqft80 Grandravine Dr #202, Toronto, ON M3J 1B2For SaleMLS ID #W13625600, SUTTON GROUP-ADMIRAL REALTY INC.. TRREB
- C$498,0003 bd1 ba-- sqft80 Grandravine Dr #916, Toronto, ON M3J 1B2For SaleMLS ID #W12995924, CENTURY 21 LEADING EDGE REALTY INC.. TRREB
- C$468,0003 bd1 ba-- sqft80 Grandravine Dr #402, Toronto, ON M3J 1B2For SaleMLS ID #W13451426, CENTURY 21 LEADING EDGE REALTY INC.. TRREB
- C$499,0002 bd2 ba-- sqft10 De Boers Dr E #710, Toronto, ON M3J 0L6For Sale
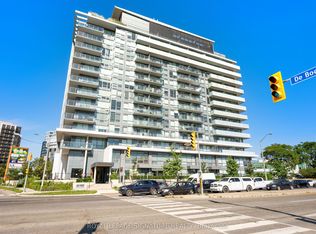 MLS ID #W13620306, ROYAL LEPAGE SIGNATURE REALTY. TRREB
 - C$449,0002 bd1 ba-- sqftThe Keeley, Toronto, ON M3M 0E1For SaleMLS ID #W13632264, RE/MAX REALTRON REALTY INC.. TRREB
- C$499,9993 bd2 ba-- sqft10 Tobermory Dr #1206, Toronto, ON M3N 2Y5For SaleMLS ID #W13423826, HOMELIFE/MIRACLE REALTY LTD. TRREB
- C$469,9003 bd2 ba-- sqft15 London Green Ct #409, Toronto, ON M3N 1K4For SaleMLS ID #W13512604, ROYAL LEPAGE TERREQUITY REALTY. TRREB
- C$514,9003 bd2 ba-- sqft19 Four Winds Dr #1103, Toronto, ON M3J 2S9For SaleMLS ID #W13073750, SUTTON GROUP-ADMIRAL REALTY INC.. TRREB
- C$449,0002 bd1 ba-- sqft455 Sentinel Rd #1001, Toronto, ON M3J 1V5For SaleMLS ID #W13618502, SUTTON GROUP OLD MILL REALTY INC.. TRREB
- C$379,0002 bd1 ba-- sqft80 Grandravine Dr #703, Toronto, ON M3J 1B2For SaleMLS ID #W13012134, CENTURY 21 LEADING EDGE REALTY INC.. TRREB
- C$530,0003 bd2 ba-- sqft1100 Sheppard Ave W #302, Toronto, ON M3K 0E4New ConstructionMLS ID #W13532296, UNION CAPITAL REALTY. TRREB
- C$469,9903 bd2 ba-- sqft335 Driftwood Ave #1201, Toronto, ON M3N 2P3For SaleMLS ID #W13549150, RIGHT AT HOME REALTY INC.. TRREB
- C$499,0003 bd2 ba-- sqft19 London Green Ct #85, Toronto, ON M3N 1K3For SaleMLS ID #W13549894, EXP REALTY. TRREB
- C$499,9992 bd2 ba-- sqft1100 Sheppard Ave W #722, Toronto, ON M3K 0E4For SaleMLS ID #W13219084, CENTURY 21 LEADING EDGE REALTY INC.. TRREB
- C$489,0002 bd2 ba-- sqft10 De Boers Dr #615, Toronto, ON M3J 0H1For SaleMLS ID #W13581074, ROYAL LEPAGE SIGNATURE REALTY. TRREB
- C$545,0003 bd2 ba-- sqft19 Four Winds Dr #204, Toronto, ON M3J 2S9For SaleMLS ID #W13206018, RE/MAX PROFESSIONALS INC.. TRREB
- C$489,0002 bd1 ba-- sqft11 Maryport Ave #126, Toronto, ON M3M 0E2For SaleMLS ID #W13046658, SUTTON GROUP INCENTIVE REALTY INC.. TRREB
- C$480,0002 bd1 ba-- sqft3100 Keele St #614, Toronto, ON M3M 0E1For SaleMLS ID #W13511854, REMAX YOUR COMMUNITY REALTY. TRREB
- C$439,0003 bd2 ba-- sqft10 Eddystone Ave #255, Toronto, ON M3N 2T2For SaleMLS ID #W13629132, RE/MAX REAL ESTATE CENTRE INC.. TRREB
- C$484,0002 bd1 ba-- sqft1 Four Winds Dr #701, Toronto, ON M3J 2T1For SaleMLS ID #W13509504, RE/MAX PREMIER INC.. TRREB
