Welcome to this bright and spacious 2-Bedroom + Den, l-Bathroom condo featuring a functional open-concept layout, generous living and dining areas, large windows, and plenty of natural light. The versatile den is ideal for a home office or additional living space. 1 Parking Space + 1 Locker Included.Enjoy an excellent central location with easy access to TTC, Hwy 401, Hwy 400, Yorkdale Shopping Centre, schools, hospital, parks, grocery stores, restaurants, and everyday amenities. Conveniently located approximately 15-20 minutes from Toronto Pearson International Airport.With easy access to major highways and public transit, commuting throughout Toronto and the GTA is a breeze. An excellent opportunity for first-time buyers, professionals, downsizers, or investors seeking value and convenience.Don't miss this opportunity!
For sale
C$399,000
2727 Keele St #619, Toronto, ON M3M 2E9
3beds
1baths
Apartment
Built in ----
-- sqft lot
$-- Zestimate®
C$--/sqft
C$986/mo HOA
What's special
Functional open-concept layoutLarge windowsPlenty of natural light
- 13 hours
- 7
- 0
Zillow last checked:
Listing updated:
Listed by:
REMAX YOUR COMMUNITY REALTY
Source: TRREB,MLS®#: W13832034 Originating MLS®#: Toronto Regional Real Estate Board
Originating MLS®#: Toronto Regional Real Estate BoardFacts & features
Interior
Bedrooms & bathrooms
- Bedrooms: 3
- Bathrooms: 1
Primary bedroom
- Level: Main
- Dimensions: 4.2 x 2.86
Bedroom 2
- Level: Main
- Dimensions: 3.04 x 2.43
Den
- Level: Main
- Dimensions: 2.62 x 1.7
Dining room
- Level: Main
- Dimensions: 2.52 x 2.49
Kitchen
- Level: Main
- Dimensions: 2.37 x 2.31
Living room
- Level: Main
- Dimensions: 3.04 x 2.74
Heating
- Forced Air, Gas
Cooling
- Central Air
Appliances
- Laundry: In-Suite Laundry
Features
- Separate Hydro Meter
- Flooring: Carpet Free
- Basement: None
- Has fireplace: No
Interior area
- Living area range: 800-899 null
Property
Parking
- Total spaces: 1
- Parking features: Private
- Has garage: Yes
Details
- Parcel number: 127860420
Construction
Type & style
- Home type: Apartment
- Property subtype: Apartment
Materials
- Brick, Concrete
Community & HOA
HOA
- Services included: Heat Included, Common Elements Included, Building Insurance Included, Water Included, Parking Included
- HOA fee: C$986 monthly
- HOA name: TSCC
Location
- Region: Toronto
Financial & listing details
- Annual tax amount: C$1,922
- Date on market: 9/26/2026
Price history
Price history is unavailable.
Public tax history
Tax history is unavailable.
Climate risks
Neighborhood: Downsview
Nearby schools
GreatSchools rating
No schools nearby
We couldn't find any schools near this home.
- C$2,3002 bd2 ba-- sqft15 James Finlay Way #611, Toronto, ON M3M0B3For Rent

- C$410,0001 bd1 ba-- sqft15 James Finlay Way #624, Toronto, ON M3M0B3For Sale

- C$499,0002 bd2 ba-- sqft15 James Finlay Way #703, Toronto, ON M3M0B3For Sale
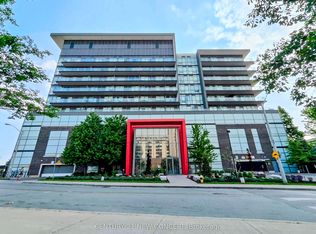
- C$369,0001 bd1 ba-- sqft15 James Finlay Way #920, Toronto, ON M3M0B3For Sale
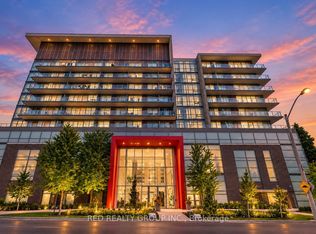
Similar homes
- C$399,9002 bd2 ba-- sqft2737 Keele St #709, Toronto, ON M3M 2E9For Sale
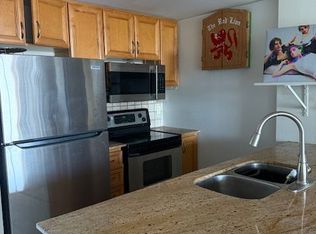 MLS ID #W13517996, ROYAL LEPAGE REAL ESTATE SERVICES LTD.. TRREB
 - C$350,0002 bd1 ba-- sqft2737 Keele St #708, Toronto, ON M3M 2E9For Sale
 MLS ID #W13784256, RE/MAX REALTRON REALTY INC.. TRREB
 - C$269,9991 bd1 ba-- sqft2737 Keele St #213, Toronto, ON M3M 2E9For Sale
 MLS ID #W13830836, PROPERTY XCHANGE REALTY POINT. TRREB
 - C$449,9903 bd1 ba-- sqft200 Lotherton Ptwy Unit 507, Toronto, ON M6B 2G9For Sale
 MLS ID #W13823700, RE/MAX NOBLECORP REAL ESTATE. TRREB
