Welcome To 27 Eastville Ave., A Rare Opportunity To Own A True Cottage In The City, Nestled On One Of Cliffcrest's Most Desirable Streets Just Three Homes From Lake Ontario. A Huge 44x148 Lot! Located South Of Kingston Rd., This Exceptional Bungalow Offers The Perfect Blend Of Tranquil Lakeside Living And Modern Convenience. The Warm And Inviting Interior Is Highlighted By Beautifully Crafted Custom Woodwork That Adds Timeless Character And Charm Throughout. A Welcoming Front Sunroom Provides The Perfect Place To Enjoy Your Morning Coffee, While The Rear Sunroom Overlooks The Heated In-Ground Pool And Lush Backyard Oasis, Creating A Seamless Connection Between Indoor Comfort And Outdoor Living. Beautifully Renovated Throughout, The Home Also Showcases High-End Finishes Including Pot Lights, A Stunning Feature Fireplace, And A Spa-Inspired Bathroom With Heated Slate Floors. The Lower Level Adds Tremendous Value, Featuring A Self-Contained 2-Bedroom Apartment With Its Own Kitchen, Making It Ideal For Extended Family, Guests, Or Excellent Rental Income Potential. Step Outside To Your Own Private Backyard Oasis. Surrounded By Mature Trees, The Park-Like Setting Is Designed For Both Relaxation And Entertaining, Highlighted By A Heated In-Ground Pool And Multiple Outdoor Living Spaces That Truly Make This Property Feel Like A Year-Round Retreat. Just Steps To Sunnypoint Parkette, Totts Tot Lot, The Scarborough Bluffs Waterfront Trails, And Bluffers Park, This Location Offers An Unmatched Lifestyle With Scenic Walks, Cycling, And Lakeside Recreation Right At Your Doorstep. Whether You're A Retiree Looking To Enjoy Peaceful Lakeside Living, A First-Time Buyer Searching For A Move-In-Ready Home With Income Potential, Or A Builder Seeking A Premium Lot In One Of Scarborough's Most Coveted Waterfront Neighbourhoods, This Property Presents An Exceptional Opportunity. A Rare Offering Where The Tranquillity Of Cottage Living Meets The Convenience Of City Life.
For sale
C$999,000
27 Eastville Ave, Toronto, ON M1M 2N6
3beds
2baths
Single Family Residence
Built in ----
6,512 Square Feet Lot
$-- Zestimate®
C$--/sqft
C$-- HOA
What's special
Warm and inviting interiorBeautifully crafted custom woodworkWelcoming front sunroomHeated in-ground poolLush backyard oasisBeautifully renovated throughoutHigh-end finishes
- 2 days |
- 21 |
- 0 |
Zillow last checked:
Listing updated:
Listed by:
ROYAL LEPAGE VISION REALTY
Source: TRREB,MLS®#: E13650420 Originating MLS®#: Toronto Regional Real Estate Board
Originating MLS®#: Toronto Regional Real Estate BoardFacts & features
Interior
Bedrooms & bathrooms
- Bedrooms: 3
- Bathrooms: 2
Heating
- Forced Air, Gas
Cooling
- Central Air
Features
- Other
- Basement: Separate Entrance,Apartment
- Has fireplace: No
Interior area
- Living area range: 700-1100 null
Property
Parking
- Total spaces: 6
- Parking features: Garage
- Has garage: Yes
Features
- Has private pool: Yes
- Pool features: In Ground
- Has view: Yes
- View description: Pool
Lot
- Size: 6,512 Square Feet
Details
- Parcel number: 064150048
Construction
Type & style
- Home type: SingleFamily
- Architectural style: Bungalow
- Property subtype: Single Family Residence
Materials
- Aluminum Siding
- Foundation: Concrete
- Roof: Shingle
Utilities & green energy
- Sewer: Sewer
Community & HOA
Location
- Region: Toronto
Financial & listing details
- Annual tax amount: C$5,067
- Date on market: 8/7/2026
R
ROYAL LEPAGE VISION REALTY
By pressing Contact Agent, you agree that the real estate professional identified above may call/text you about your search, which may involve use of automated means and pre-recorded/artificial voices. You don't need to consent as a condition of buying any property, goods, or services. Message/data rates may apply. You also agree to our Terms of Use. Zillow does not endorse any real estate professionals. We may share information about your recent and future site activity with your agent to help them understand what you're looking for in a home.
Price history
Price history is unavailable.
Public tax history
Tax history is unavailable.
Climate risks
Neighborhood: Cliffcrest
Nearby schools
GreatSchools rating
No schools nearby
We couldn't find any schools near this home.
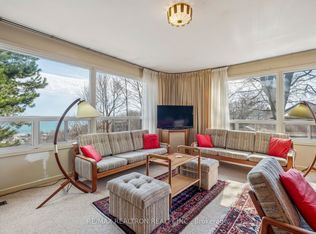
- C$1,699,0002 bd3 ba-- sqft37 Sunnypoint Cres, Toronto, ON M1M1B8For Sale
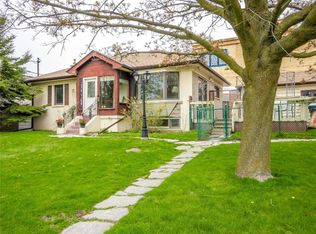
- C$--4 bd2 ba2.5k sqft44 Sunnypoint Cres, Toronto, ON M1M1B9Off Market
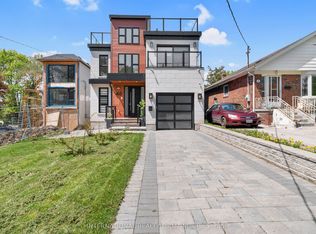
- C$2,649,0005 bd5 ba-- sqft46 Sunnypoint Cres, Toronto, ON M1M1B9For Sale
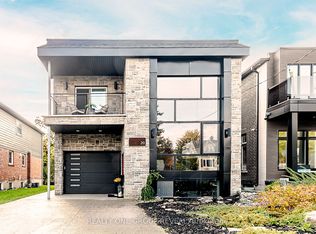
- C$1,499,9993 bd4 ba-- sqft20 Gradwell Dr, Toronto, ON M1M2M9For Sale
- C$1,250,0004 bd6 ba-- sqft23 Larwood Blvd, Toronto, ON M1M2M6For Sale
- C$750,0002 bd1 ba-- sqft68 Eastville Ave, Toronto, ON M1M2N9For Sale
- C$1,999,9997 bd8 ba-- sqft5 Larwood Blvd, Toronto, ON M1M2M6For Sale
- C$2,590,0005 bd6 ba-- sqft64 Larwood Blvd, Toronto, ON M1M2M5For Sale
Similar homes
- C$899,0006 bd2 ba-- sqft73 McCowan Rd, Toronto, ON M1M 3M3For Sale
 MLS ID #E13650210, ROYAL LEPAGE VISION REALTY. TRREB
 - C$1,088,8004 bd3 ba-- sqft11 Canmore Blvd, Toronto, ON M1C 3T3For Sale
 MLS ID #E13654430, RE/MAX ROUGE RIVER REALTY LTD.. TRREB
 - C$949,0003 bd2 ba-- sqft42 Pergola Rd, Toronto, ON M9W 5K6For Sale
 MLS ID #W13649016, ROYAL LEPAGE MAXIMUM REALTY. TRREB
 - C$999,0005 bd3 ba-- sqft33 Torrens Ave, Toronto, ON M4K 2H9For Sale
 MLS ID #E13624280, HOMELIFE/MIRACLE REALTY LTD. TRREB
 - C$825,0003 bd2 ba-- sqft22 Atlee Ave, Toronto, ON M1N 3X1For SaleMLS ID #E13508672, RE/MAX REALTY ENTERPRISES INC.. TRREB
- C$899,9005 bd3 ba-- sqft49 Clementine Sq, Toronto, ON M1G 2V9For SaleMLS ID #E13631472, RE/MAX CROSSROADS REALTY INC.. TRREB
- C$669,0005 bd2 ba-- sqft1216 Victoria Park Ave, Toronto, ON M4B 2K7For SaleMLS ID #E13644222, RE/MAX HALLMARK REALTY LTD.. TRREB
- C$998,8885 bd3 ba-- sqft4 Apsco Ave, Toronto, ON M1E 5A8For SaleMLS ID #E13540654, ROYAL LEPAGE ASSOCIATES REALTY. TRREB
- C$1,099,0003 bd2 ba-- sqft219 Atlas Ave, Toronto, ON M6C 3P6For SaleMLS ID #C13640658, SUTTON GROUP-ASSOCIATES REALTY INC.. TRREB
- C$1,020,0003 bd2 ba-- sqft29 Springhead Gdns, Richmond Hill, ON L4C 5C1For SaleMLS ID #N13647668, RE/MAX REALTRON REALTY INC.. TRREB
- C$989,0003 bd2 ba-- sqft980 Kipling Ave, Toronto, ON M9B 3L2For SaleMLS ID #W13633804, SUTTON GROUP-ADMIRAL REALTY INC.. TRREB
- C$999,0003 bd2 ba-- sqft6814 14th Ave, Markham, ON L6B 1A8For SaleMLS ID #N13605672, HARVEY KALLES REAL ESTATE LTD.. TRREB
- C$899,0005 bd2 ba-- sqft879 Scarborough Golf Club Rd, Toronto, ON M1G 1J6For SaleMLS ID #E13540472, ROYAL LEPAGE TERREQUITY REALTY. TRREB
- C$999,0004 bd2 ba-- sqft33 Donald Ave, Toronto, ON M6M 1J9For SaleMLS ID #W13630740, ROYAL LEPAGE CERTIFIED REALTY. TRREB
- C$1,099,0004 bd2 ba-- sqft5 Fletcher Pl, Toronto, ON M9R 1K7For SaleMLS ID #W13640896, ROYAL LEPAGE SUPREME REALTY. TRREB
- C$749,0003 bd2 ba-- sqft87 Craiglee Dr, Toronto, ON M1N 2M6For SaleMLS ID #E13479630, RE/MAX ROUGE RIVER REALTY LTD.. TRREB
- C$1,128,0005 bd4 ba-- sqft61 Trothen Cir, Markham, ON L3P 4H3For SaleMLS ID #N13653446, RE/MAX ATRIUM HOME REALTY. TRREB
- C$749,9003 bd2 ba-- sqft171 Petworth Cres, Toronto, ON M1S 3M6For SaleMLS ID #E13632822, ROYAL LEPAGE SIGNATURE REALTY. TRREB
- C$1,149,0004 bd3 ba-- sqft57A Watson St, Toronto, ON M1C 1E2For SaleMLS ID #E13466998, ROYAL LEPAGE PRG REAL ESTATE. TRREB
- C$979,9003 bd2 ba-- sqft53 Compton Cres, Toronto, ON M3M 2C3For SaleMLS ID #W13548440, DREAMWORLD REALTY INC.. TRREB
