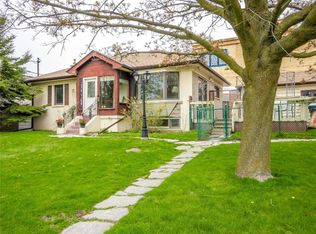
This bungalow with a walk-out basement has a spectacular view of the Bluffs, Lake, Bluffer's Park and Marina. The open and spacious living room with large windows is great for entertaining and taking in the inspiring vistas. Imagine the fall colours or sailboats passing by. This original owner home is ready to welcome a new family. It's an opportunity to update, redesign and make it your own on an enviably situated property. The kitchen is in the lower level which is ideal for entertaining with the walk-out to the patio and backyard. Furnace (2023) and air conditioner (2025). Located in the Cliffcrest neighbourhood of the Scarborough Bluffs near parks, schools, transit, shops and restaurants.
Under contract
C$1,699,000
37 Sunnypoint Cres, Toronto, ON M1M 1B8
2beds
3baths
Single Family Residence
Built in ----
1.02 Acres Lot
$-- Zestimate®
C$--/sqft
C$-- HOA
What's special
Great for entertainingWalk-out basement
- 142 days
- 2
- 0
Zillow last checked:
Listing updated:
Listed by:
RE/MAX REALTRON REALTY INC.
Source: TRREB,MLS®#: E12995160 Originating MLS®#: Toronto Regional Real Estate Board
Originating MLS®#: Toronto Regional Real Estate BoardFacts & features
Interior
Bedrooms & bathrooms
- Bedrooms: 2
- Bathrooms: 3
Primary bedroom
- Level: Ground
- Dimensions: 6.6 x 3.38
Bedroom 2
- Level: Ground
- Dimensions: 2.66 x 3.02
Den
- Level: Ground
- Dimensions: 1.57 x 1.91
Dining room
- Level: Basement
- Dimensions: 3.42 x 6.59
Kitchen
- Level: Basement
- Dimensions: 6.68 x 5.47
Laundry
- Level: Basement
- Dimensions: 4.73 x 3.1
Living room
- Level: Ground
- Dimensions: 9.53 x 5.7
Office
- Level: Ground
- Dimensions: 3.82 x 3.38
Other
- Level: Basement
- Dimensions: 3.07 x 4.59
Recreation
- Level: Basement
- Dimensions: 6.46 x 4.95
Heating
- Forced Air, Gas
Cooling
- Central Air
Appliances
- Included: Built-In Oven, Countertop Range
Features
- Primary Bedroom - Main Floor
- Basement: Finished with Walk-Out
- Has fireplace: No
Interior area
- Living area range: 1500-2000 null
Video & virtual tour
Property
Parking
- Total spaces: 6
- Parking features: Private Double
- Has garage: Yes
Features
- Pool features: None
- Has view: Yes
- View description: Lake, Marina, Park/Greenbelt, Trees/Woods, Water
- Has water view: Yes
- Water view: Lake,Marina,Water
Lot
- Size: 1.02 Acres
Details
- Parcel number: 065160231
Construction
Type & style
- Home type: SingleFamily
- Architectural style: Bungalow
- Property subtype: Single Family Residence
Materials
- Brick
- Foundation: Concrete Block
- Roof: Asphalt Shingle
Utilities & green energy
- Sewer: Sewer
Community & HOA
Location
- Region: Toronto
Financial & listing details
- Annual tax amount: C$5,566
- Date on market: 4/14/2026
Price history
Price history is unavailable.
Public tax history
Tax history is unavailable.
Climate risks
Neighborhood: Cliffcrest
Nearby schools
GreatSchools rating
No schools nearby
We couldn't find any schools near this home.

Similar homes
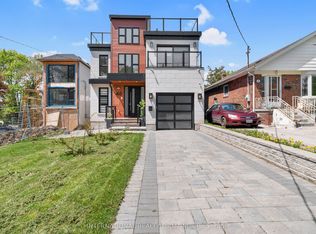
- C$1,799,9995 bd4 ba-- sqft11 Faircroft Blvd, Toronto, ON M1M 2W9For Sale
 MLS ID #E13688118, RE/MAX ACE REALTY INC.. TRREB
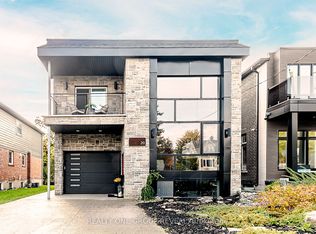
 - C$1,499,0003 bd3 ba-- sqft90 Sylvan Ave, Toronto, ON M1M 1K1For Sale
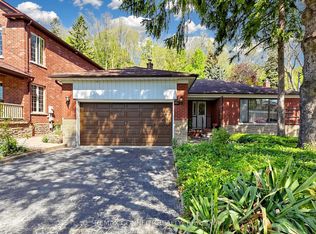 MLS ID #E13460394, REMAX CONNECT REALTY. TRREB
 - C$1,499,0004 bd2 ba-- sqft80 Berkinshaw Cres, Toronto, ON M3B 2T2For Sale
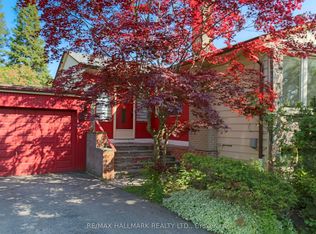 MLS ID #C13737214, RE/MAX HALLMARK REALTY LTD.. TRREB
 - C$1,898,0005 bd3 ba-- sqft12 Ruden Cres, Toronto, ON M3A 3H3For Sale
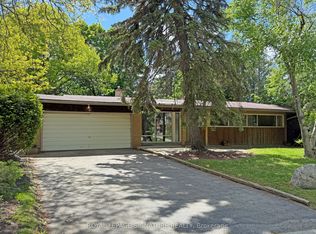 MLS ID #C13018254, ROYAL LEPAGE SIGNATURE REALTY. TRREB
