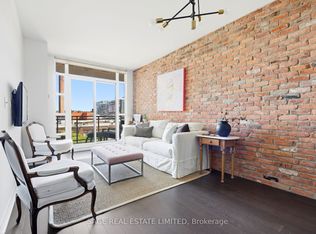
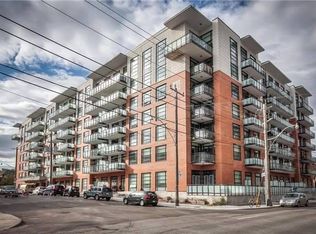
Exceptional value in the heart of Leslieville! Priced to sell with a highly motivated seller, this is an incredible opportunity to own a stunning corner loft in the sought-after Showcase Lofts. This bright and beautifully appointed 1-bedroom end-unit includes parking and locker, with windows on two sides that flood the space with natural light. The open-concept layout features9-foot ceilings, a striking exposed brick accent wall, hardwood floors, and a modern Euro-style kitchen with stainless steel appliances. Step outside to your private balcony overlooking the beautifully landscaped courtyard-the perfect place to unwind with west exposure for sundowners and relaxation. Enjoy the best of Leslieville just outside your door. Steps to the 24-hour Queen streetcar, Jimmy Simpson Park, trendy cafés, acclaimed restaurants, boutiques, grocery stores, and everything this vibrant neighbourhood has to offer. Whether you're a first-time buyer, investor, or looking for the perfect urban retreat, this loft delivers unbeatable style, location, and value.
For sale
C$399,000
88 Colgate Ave #612, Toronto, ON M4M 0A6
1beds
1baths
Condominium
Built in ----
-- sqft lot
$-- Zestimate®
C$--/sqft
C$455/mo HOA
What's special
Corner loftOpen-concept layoutHardwood floors
- 1 day |
- 7 |
- 1 |
Zillow last checked:
Listing updated:
Listed by:
PROPERTY.CA INC.
Source: TRREB,MLS®#: E13531172 Originating MLS®#: Toronto Regional Real Estate Board
Originating MLS®#: Toronto Regional Real Estate BoardFacts & features
Interior
Bedrooms & bathrooms
- Bedrooms: 1
- Bathrooms: 1
Bedroom
- Description: Bedroom
- Level: Flat
- Area: 0 Square Meters
- Area source: Other
- Dimensions: 0 x 0
Bathroom
- Description: Bathroom
- Level: Flat
- Area: 0 Square Meters
- Area source: Other
- Dimensions: 0 x 0
Foyer
- Level: Flat
- Dimensions: 0 x 0
Kitchen
- Level: Flat
- Dimensions: 0 x 0
Heating
- Forced Air, Gas
Cooling
- Central Air
Appliances
- Included: Built-In Oven
- Laundry: Ensuite, In-Suite Laundry
Features
- Separate Hydro Meter, Storage Area Lockers
- Flooring: Carpet Free
- Basement: None
- Has fireplace: No
Interior area
- Living area range: 0-499 null
Property
Parking
- Total spaces: 1
- Parking features: Garage - Attached
- Has attached garage: Yes
Features
- Exterior features: Open Balcony
- Has view: Yes
- View description: Clear, Skyline, Trees/Woods
Lot
- Features: Clear View, Electric Car Charger, Library, Park, Public Transit, School
Details
- Parcel number: 764150194
Construction
Type & style
- Home type: Condo
- Property subtype: Condominium
Materials
- Concrete, Aluminum Siding
Community & HOA
Community
- Security: Alarm System, Security Guard, Security System, Concierge/Security, Smoke Detector(s)
HOA
- Amenities included: Bike Storage, Gym, Recreation Room, Concierge, Elevator, Visitor Parking
- Services included: Heat Included, Water Included, CAC Included, Common Elements Included, Parking Included
- HOA fee: C$455 monthly
- HOA name: TSCC
Location
- Region: Toronto
Financial & listing details
- Annual tax amount: C$2,353
- Date on market: 7/7/2026
PROPERTY.CA INC.
PROPERTY.CA INC.
By pressing Contact Agent, you agree that the real estate professional identified above may call/text you about your search, which may involve use of automated means and pre-recorded/artificial voices. You don't need to consent as a condition of buying any property, goods, or services. Message/data rates may apply. You also agree to our Terms of Use. Zillow does not endorse any real estate professionals. We may share information about your recent and future site activity with your agent to help them understand what you're looking for in a home.
Price history
Price history is unavailable.
Public tax history
Tax history is unavailable.
Climate risks
Neighborhood: South Riverdale
Nearby schools
GreatSchools rating
No schools nearby
We couldn't find any schools near this home.




- Ontario
- Toronto Division
- Toronto
- M4M 0A6
- South Riverdale
- 88 Colgate Ave Unit 612
Nearby cities
Nearby neighborhoods
Nearby zip codes
Other Toronto Topics
