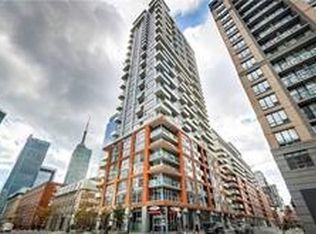
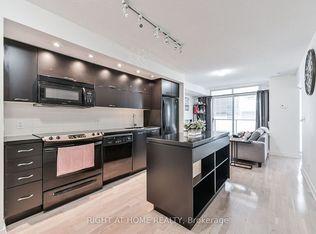
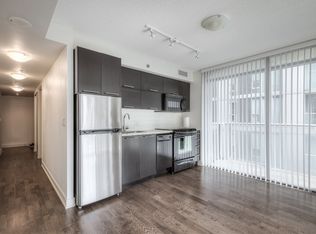
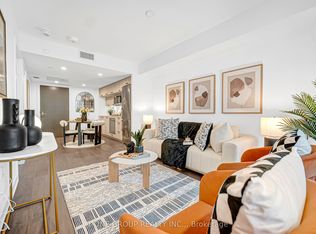
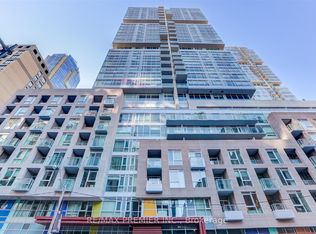
Welcome to refined boutique living in the heart of downtown Toronto. This well-maintained Junior 1 bedroom residence offers a highly functional layout in one of the city's most connected locations. The open-concept living area is bright and inviting, flowing seamlessly into the kitchen for effortless day-to-day living. The space provides an ideal work-from-home setup or flexible bonus space. Residents enjoy access to well-maintained building amenities, including a rooftop outdoor pool and terrace with BBQs, ideal for relaxed summer evenings and casual entertaining. Ideally located just moments from the Financial District, this boutique building is perfectly suited for a walk-to-work lifestyle. Steps to Osgoode Subway Station, King Street, Queen West, and some of the city's best dining and cafes. The University of Toronto and Toronto Metropolitan University are also within easy reach.
For sale
C$388,000
21 Nelson St #705, Toronto, ON M5V 3H9
1beds
1baths
Apartment
Built in ----
-- sqft lot
$-- Zestimate®
C$--/sqft
C$410/mo HOA
What's special
Highly functional layoutBright and invitingIdeal work-from-home setupFlexible bonus spaceRooftop outdoor poolTerrace with bbqs
- 86 days |
- 33 |
- 1 |
Zillow last checked:
Listing updated:
Listed by:
HC REALTY GROUP INC.
Source: TRREB,MLS®#: C12988362 Originating MLS®#: Toronto Regional Real Estate Board
Originating MLS®#: Toronto Regional Real Estate BoardFacts & features
Interior
Bedrooms & bathrooms
- Bedrooms: 1
- Bathrooms: 1
Bedroom
- Level: Flat
- Dimensions: 2.1 x 1.83
Kitchen
- Level: Flat
- Dimensions: 3.33 x 2.64
Living room
- Level: Flat
- Dimensions: 5.03 x 3.05
Heating
- Forced Air, Gas
Cooling
- Central Air
Appliances
- Laundry: In-Suite Laundry
Features
- None
- Basement: None
- Has fireplace: No
Interior area
- Living area range: 0-499 null
Video & virtual tour
Property
Parking
- Parking features: None
Features
- Exterior features: Juliette Balcony
Construction
Type & style
- Home type: Apartment
- Property subtype: Apartment
Materials
- Concrete
Community & HOA
HOA
- Services included: Heat Included, Water Included, CAC Included, Common Elements Included, Building Insurance Included
- HOA fee: C$410 monthly
- HOA name: TSCC
Location
- Region: Toronto
Financial & listing details
- Annual tax amount: C$1,938
- Date on market: 4/12/2026
HC REALTY GROUP INC.
HC REALTY GROUP INC.
By pressing Contact Agent, you agree that the real estate professional identified above may call/text you about your search, which may involve use of automated means and pre-recorded/artificial voices. You don't need to consent as a condition of buying any property, goods, or services. Message/data rates may apply. You also agree to our Terms of Use. Zillow does not endorse any real estate professionals. We may share information about your recent and future site activity with your agent to help them understand what you're looking for in a home.
Price history
Price history is unavailable.
Public tax history
Tax history is unavailable.
Climate risks
Neighborhood: Waterfront Communities
Nearby schools
GreatSchools rating
No schools nearby
We couldn't find any schools near this home.



- Ontario
- Toronto Division
- Toronto
- M5V 3H9
- Waterfront Communities
- 21 Nelson St Unit 705
Nearby cities
Nearby neighborhoods
Nearby zip codes
Other Toronto Topics
