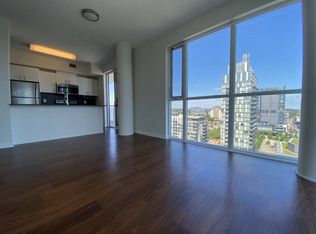
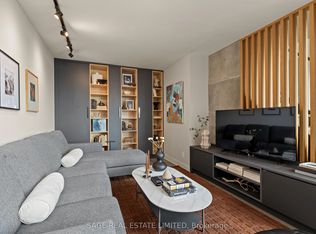
Wake up to peaceful treetop views and beautiful morning light in this updated northeast-facing corner suite. Offering 829 sq ft of thoughtfully designed living space, a functional split-bedroom layout, and brand-new flooring and full-sized appliances (2025), this 2-bedroom, 2-bathroom unit delivers the perfect balance of style and practicality. The open-concept living and dining area is ideal for everyday living and entertaining, while parking, locker, and a bike rack complete the package.Enjoy the best of Regent Park with neighbourhood favourites like ZUZU, Le Beau (for the BEST croissants), and Kibo Sushi just steps away. You're also minutes from the Distillery District, Corktown, and Cabbagetown, with an incredible selection of restaurants, cafés, parks, and amenities at your doorstep.25 Cole Street is a LEED Gold-certified building known for its sustainable design and outstanding amenities, including the iconic Sky Park, rooftop terrace with BBQs, gym, library, party room, and two-storey Sky Lounge. The Pam McConnell Aquatic Centre, Regent Park Athletic Grounds, community gardens, TTC transit, and easy DVP access are all within reach. Modern upgrades, exceptional amenities, and one of Toronto's most vibrant communities-this is condo living done right.
For sale
C$729,000
25 Cole St #317, Toronto, ON M5A 4M3
2beds
2baths
Apartment
Built in ----
-- sqft lot
$-- Zestimate®
C$--/sqft
C$810/mo HOA
What's special
Northeast-facing corner suiteFunctional split-bedroom layoutBrand-new flooringFull-sized appliancesIconic sky parkRooftop terrace with bbqsModern upgrades
- 29 days |
- 10 |
- 0 |
Zillow last checked:
Listing updated:
Listed by:
BOSLEY REAL ESTATE LTD.
Source: TRREB,MLS®#: C13425818 Originating MLS®#: Toronto Regional Real Estate Board
Originating MLS®#: Toronto Regional Real Estate BoardFacts & features
Interior
Bedrooms & bathrooms
- Bedrooms: 2
- Bathrooms: 2
Primary bedroom
- Dimensions: 2.9 x 3.66
Bedroom
- Dimensions: 2.9 x 9.75
Dining room
- Dimensions: 3.89 x 5.18
Kitchen
- Dimensions: 2.86 x 2.42
Living room
- Dimensions: 3.89 x 5.18
Heating
- Forced Air, Gas
Cooling
- Central Air
Appliances
- Laundry: Ensuite
Features
- Flooring: Carpet Free
- Basement: None
- Has fireplace: No
Interior area
- Living area range: 800-899 null
Video & virtual tour
Property
Parking
- Total spaces: 1
- Parking features: Underground
- Has garage: Yes
Features
- Exterior features: Open Balcony
Lot
- Features: School, Rec./Commun.Centre, Public Transit, Park, Library, Clear View
Details
- Parcel number: 130620067
Construction
Type & style
- Home type: Apartment
- Property subtype: Apartment
Materials
- Concrete
Community & HOA
Community
- Security: Concierge/Security
HOA
- Amenities included: Guest Suites, Party Room/Meeting Room, Community BBQ, Rooftop Deck/Garden, Concierge
- Services included: Heat Included, Water Included, Common Elements Included, Building Insurance Included, Parking Included, CAC Included
- HOA fee: C$810 monthly
- HOA name: TSCC
Location
- Region: Toronto
Financial & listing details
- Annual tax amount: C$3,107
- Date on market: 6/10/2026
BOSLEY REAL ESTATE LTD.
BOSLEY REAL ESTATE LTD.
By pressing Contact Agent, you agree that the real estate professional identified above may call/text you about your search, which may involve use of automated means and pre-recorded/artificial voices. You don't need to consent as a condition of buying any property, goods, or services. Message/data rates may apply. You also agree to our Terms of Use. Zillow does not endorse any real estate professionals. We may share information about your recent and future site activity with your agent to help them understand what you're looking for in a home.
Price history
Price history is unavailable.
Public tax history
Tax history is unavailable.
Climate risks
Neighborhood: Regent Park
Nearby schools
GreatSchools rating
No schools nearby
We couldn't find any schools near this home.


- Ontario
- Toronto Division
- Toronto
- M5A 4M3
- Regent Park
- 25 Cole St Unit 317
Nearby cities
Nearby neighborhoods
Nearby zip codes
Other Toronto Topics
