Skip main navigation
For sale
  • C$584,900

    170 Sumach St #1807, Toronto, ON M5A 0C3

    2beds
    2baths
    Apartment
    Built in ----
    -- sqft lot
    $-- Zestimate®
    C$--/sqft
    C$730/mo HOA

    What's special

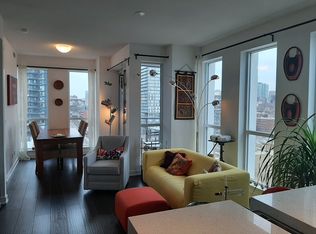
    Freshly repaintedProfessionally cleanedBrand new floors installedUpgraded fridge and dishwasherReplaced kitchen faucetFunctional floorplanUnobstructed west facing views
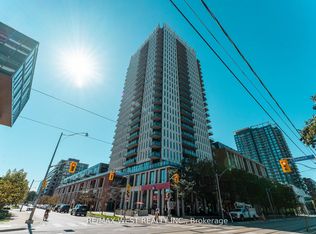
    Freshly Repainted & Professionally Cleaned With Brand New Floors Installed, This Split 2 Bedroom, 2 Bathroom Turn Key Condo Is Just Waiting For You To Unpack & Live Your Best Life Downtown Toronto! 1 Year Old Washer & Ventless Dryer, Upgraded Fridge & Dishwasher With Replaced Kitchen Faucet. Locker & Parking Also Included! The Functional Floorplan Is Ideal For A First Time Home Buyer Wanting To Get Ahead By Renting Out The Second Bedroom, Investors, Young Professionals Working From Home & Couples Wanting Room To Start A Family. Enjoy Unobstructed West Facing Views With Memorable Sunsets and Spectacular Views of Toronto's Skyline You Will Pinch Yourself For! Walk To Just About Anything You Need From Groceries, Bank, Cafes, Restaurants, Green Space, Running Track, Soccer Field & Swimming! Easy To Access The Subway Line With Streetcar At Your Frontdoor. Enjoy Stellar Amenities Which Include 24 Hrs Security, A Gym, A Party Room, Business Center, A Games Room, Guest Suites, Visitors Parking And Much More!
    23 days
    |
    10
    |
    0
    |

    Zillow last checked:

    Listing updated:

    Listed by:

    ROYAL LEPAGE SIGNATURE REALTY

    Source: TRREB,MLS®#: C13460948MLS LogoOriginating MLS®#: Toronto Regional Real Estate Board

      Facts & features

      Interior

      Bedrooms & bathrooms
      • Bedrooms: 2
      • Bathrooms: 2
      Bedroom
      • Level: Flat
      • Dimensions: 2.74 x 2.79
      Bedroom 2
      • Level: Flat
      • Dimensions: 2.44 x 3.1
      Dining room
      • Level: Flat
      • Dimensions: 3.2 x 3.58
      Kitchen
      • Level: Flat
      • Dimensions: 3.2 x 3.58
      Living room
      • Level: Flat
      • Dimensions: 3.2 x 3.58
      Heating
      • Forced Air, Gas
      Cooling
      • Central Air
      Appliances
      • Laundry: Ensuite
      Features
      • Storage Area Lockers
      • Flooring: Carpet Free
      • Basement: None
      • Has fireplace: No
      Interior area
      • Living area range: 700-799 null

      Property

      Parking
      • Total spaces: 1
      • Parking features: Underground
      • Has garage: Yes
      Features
      • Exterior features: Open Balcony
      • Has view: Yes
      • View description: Downtown
      Lot
      • Features: Arts Centre, Hospital, Library, Part Cleared, Place Of Worship, Public Transit
      Details
      • Parcel number: 763650431

      Construction

      Type & style
      • Home type: Apartment
      • Property subtype: Apartment
      Materials
      • Brick, Concrete

      Community & HOA

      HOA
      • Amenities included: Bus Ctr (WiFi Bldg), Concierge, Guest Suites, Gym, Party Room/Meeting Room, Rooftop Deck/Garden
      • Services included: Heat Included, Common Elements Included, Building Insurance Included, Parking Included, Water Included, CAC Included
      • HOA fee: C$730 monthly
      • HOA name: TSCC
      Location
      • Region: Toronto

      Financial & listing details

      • Annual tax amount: C$3,007
      • Date on market: 6/18/2026
      ROYAL LEPAGE SIGNATURE REALTY

      ROYAL LEPAGE SIGNATURE REALTY

      By pressing Contact Agent, you agree that the real estate professional identified above may call/text you about your search, which may involve use of automated means and pre-recorded/artificial voices. You don't need to consent as a condition of buying any property, goods, or services. Message/data rates may apply. You also agree to our Terms of Use. Zillow does not endorse any real estate professionals. We may share information about your recent and future site activity with your agent to help them understand what you're looking for in a home.

        Price history

        Price history is unavailable.

        Public tax history

        Tax history is unavailable.

        Climate risks

        Neighborhood: Regent Park

        Getting around

        97 / 100
        Walker's Paradise
        99 / 100
        Biker's Paradise

        Nearby schools

        GreatSchools rating

        No schools nearby

        We couldn't find any schools near this home.

        Similar homes