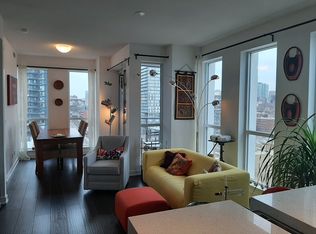
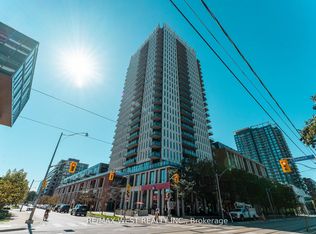
This Bright, Spacious & Modern, East-Facing One-Bedroom Masterpiece In One Park Place Offers Convenience, Luxury As Well As A Front Row Seat To A Tranquil Tree-Lined View From Your Own Private Balcony! The Expansive Living & Dining Rooms Are Designed For Seamless Entertaining And Offer An Abundance Of Natural Light & Rare Soaring Ceilings Throughout. The Modern Kitchen Showcases High-Quality Design & Functionality With A Rarely Offer U-Shaped Layout, Convenient Breakfast Bar & Ample Storage. The Spacious Primary Bedroom Retreat Offers A Serene Setting With A Large Closet. The Spa-Like Four Piece Bathroom Includes A Palette Of Modern Materials & Fine Finishes. World Class Amenities Include Guest Suites, Fitness Facility, Squash & Basketball Courts, Theatre, Party Room, Bike Storage & Outdoor Terrace W/ Bbq's. Steps To George Brown, Nelson Mandela Public School, Pam McConnell Aquatic Center & Park Across The Street. Public Transit At Your Doorstep. Easy Access To Highways, Distillery District, Financial District, St. Lawrence Market, Riverdale, Leslieville, Cherry Beach, Martin Goodman Trail And Biidaasige Park.
For sale
C$449,900
170 Sumach St #307, Toronto, ON M5A 0C3
1beds
1baths
Apartment
Built in ----
-- sqft lot
$-- Zestimate®
C$--/sqft
C$541/mo HOA
What's special
Bright spacious and modernPrivate balconySeamless entertainingAbundance of natural lightRare soaring ceilingsModern kitchenHigh-quality design and functionality
- 2 days
- 1
- 0
Zillow last checked:
Listing updated:
Listed by:
RE/MAX HALLMARK BIBBY GROUP REALTY
Source: TRREB,MLS®#: C13779720 Originating MLS®#: Toronto Regional Real Estate Board
Originating MLS®#: Toronto Regional Real Estate BoardFacts & features
Interior
Bedrooms & bathrooms
- Bedrooms: 1
- Bathrooms: 1
Bedroom
- Level: Main
- Dimensions: 3.45 x 2.5
Dining room
- Level: Main
- Dimensions: 2.97 x 2.75
Kitchen
- Level: Main
- Dimensions: 2.97 x 2.75
Living room
- Level: Main
- Dimensions: 3.45 x 3.79
Heating
- Forced Air, Gas
Cooling
- Central Air
Appliances
- Laundry: Ensuite
Features
- None
- Basement: None
- Has fireplace: No
Interior area
- Living area range: 500-599 null
Property
Parking
- Parking features: Underground
- Has garage: Yes
Features
- Exterior features: Open Balcony
- Has view: Yes
- View description: City
Lot
- Features: Arts Centre, Library, Park, Place Of Worship, Public Transit, Rec./Commun.Centre
Details
- Parcel number: 0000
Construction
Type & style
- Home type: Apartment
- Property subtype: Apartment
Materials
- Brick, Concrete
Community & HOA
Community
- Security: Concierge/Security
HOA
- Amenities included: Concierge, Guest Suites, Gym, Party Room/Meeting Room, Rooftop Deck/Garden, Exercise Room
- Services included: Heat Included, Water Included, CAC Included, Common Elements Included, Building Insurance Included
- HOA fee: C$541 monthly
- HOA name: TSCC
Location
- Region: Toronto
Financial & listing details
- Annual tax amount: C$2,332
- Date on market: 9/14/2026
Price history
Price history is unavailable.
Public tax history
Tax history is unavailable.
Climate risks
Neighborhood: Regent Park
Nearby schools
GreatSchools rating
No schools nearby
We couldn't find any schools near this home.


Similar homes
- C$425,0001 bd1 ba-- sqftB Street Condominiums, Toronto, ON M5S 0A8For Sale
 MLS ID #C13791208, RE/MAX HALLMARK BIBBY GROUP REALTY. TRREB
 - C$420,0001 bd1 ba-- sqft215 Fort York Blvd #711, Toronto, ON M5V 4A2For Sale
 MLS ID #C13791334, ROYAL LEPAGE SIGNATURE REALTY. TRREB
 - C$459,0002 bd1 ba-- sqftReunion Crossing Condos, Toronto, ON M6N 1J5For Sale
 MLS ID #W13795136, REMAX CONNECT REALTY. TRREB
 - C$399,0001 bd1 ba-- sqft55 Regent Park Blvd #1710, Toronto, ON M5A 0C2For Sale
 MLS ID #C13662868, RE/MAX EXCELLENCE REAL ESTATE. TRREB
