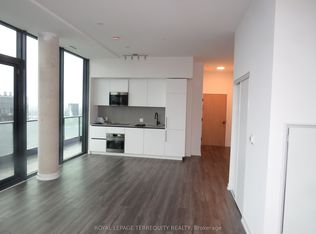
BRAND NEW, DIRECT FROM BUILDER, eligible for HST rebate. Welcome to The Goode, a never-lived- in residence in Toronto's iconic Distillery District by Graywood Developments. This thoughtfully designed suite offers modern finishes, an efficient open-concept layout, and bright, functional living space in one of the city's most distinctive downtown neighbourhoods. Enjoy excellent TTC access nearby, including the 504 King streetcar at Parliament St and Distillery Loop, the 65 Parliament bus, and 121 Esplanade-River service with connections toward Union Station, the waterfront, and the east end. Future Ontario Line Distillery District Station at King St E and Berkeley St. Steps from cobblestone streets, cafés, restaurants, galleries, boutique shopping, waterfront trails, St. Lawrence Market, Corktown, Canary District, and the Financial District. Residents enjoy a strong amenity package including concierge, lobby lounge, co-working areas, fitness centre, yoga studio, party and games rooms, makers' lounge, outdoor terrace, pool, BBQ area, pet spa, bike repair station, parcel system, and landscaped outdoor spaces. A rare opportunity to own new in a landmark Toronto location.
New construction
C$774,900
35 Parliament St #1804, Toronto, ON M5A 4R2
2beds
2baths
Apartment
Built in ----
-- sqft lot
$-- Zestimate®
C$--/sqft
C$570/mo HOA
What's special
Never-lived-in residenceModern finishesEfficient open-concept layoutBright functional living spaceOutdoor terraceBbq areaLandscaped outdoor spaces
- 4 days |
- 4 |
- 0 |
Zillow last checked:
Listing updated:
Listed by:
CENTURY 21 ATRIA REALTY INC.
Source: TRREB,MLS®#: C13528614 Originating MLS®#: Toronto Regional Real Estate Board
Originating MLS®#: Toronto Regional Real Estate BoardFacts & features
Interior
Bedrooms & bathrooms
- Bedrooms: 2
- Bathrooms: 2
Bedroom
- Level: Main
- Dimensions: 2.42 x 2.42
Bedroom
- Level: Main
- Dimensions: 2.42 x 3.03
Bedroom
- Level: Main
- Dimensions: 2.72 x 2.42
Living room
- Level: Main
- Dimensions: 6.96 x 3.33
Heating
- Forced Air, Gas
Cooling
- Central Air
Appliances
- Laundry: Ensuite
Features
- None
- Basement: None
- Has fireplace: No
Interior area
- Living area range: 800-899 null
Property
Parking
- Parking features: Underground
Features
- Stories: 1
- Exterior features: Open Balcony
Construction
Type & style
- Home type: Apartment
- Property subtype: Apartment
Materials
- Brick, Concrete
Condition
- New construction: Yes
Community & HOA
HOA
- Services included: Common Elements Included, Building Insurance Included, Condo Taxes Included, CAC Included
- HOA fee: C$570 monthly
- HOA name: TSCC
Location
- Region: Toronto
Financial & listing details
- Date on market: 7/6/2026
CENTURY 21 ATRIA REALTY INC.
CENTURY 21 ATRIA REALTY INC.
By pressing Contact Agent, you agree that the real estate professional identified above may call/text you about your search, which may involve use of automated means and pre-recorded/artificial voices. You don't need to consent as a condition of buying any property, goods, or services. Message/data rates may apply. You also agree to our Terms of Use. Zillow does not endorse any real estate professionals. We may share information about your recent and future site activity with your agent to help them understand what you're looking for in a home.
Price history
Price history is unavailable.
Public tax history
Tax history is unavailable.
Climate risks
Neighborhood: Waterfront Communities
Nearby schools
GreatSchools rating
No schools nearby
We couldn't find any schools near this home.
- C$2,225,0003 bd2 ba-- sqft35 Parliament St #3304, Toronto, ON M5A4R2For Sale
- C$467,9001 bd1 ba-- sqft35 Parliament St #816, Toronto, ON M5A4R2For Sale
- C$604,9002 bd2 ba-- sqft35 Parliament St #513, Toronto, ON M5A4R2New Construction

- C$476,9001 bd1 ba-- sqft35 Parliament St #1813, Toronto, ON M5A4R2New Construction
- C$538,9002 bd1 ba-- sqft35 Parliament St #1805, Toronto, ON M5A4R2New Construction
- C$549,9002 bd1 ba-- sqft35 Parliament St #1906, Toronto, ON M5A4R2For Sale
- C$674,9002 bd2 ba-- sqft35 Parliament St #2802, Toronto, ON M5A4R2New Construction
- C$--2 bd1 ba600 sqft35 Parliament St #630, Toronto, ON M5A4R2Off Market
Similar homes
- C$604,9002 bd2 ba-- sqftThe Goode, Toronto, ON M5A 4R2New ConstructionMLS ID #C13517466, CENTURY 21 ATRIA REALTY INC.. TRREB
- C$538,9002 bd1 ba-- sqftThe Goode, Toronto, ON M5A 4R2New Construction
 MLS ID #C13517480, CENTURY 21 ATRIA REALTY INC.. TRREB
 - C$549,9002 bd1 ba-- sqft35 Parliament St #1906, Toronto, ON M5A 4R2For Sale
 MLS ID #C13517522, CENTURY 21 ATRIA REALTY INC.. TRREB
 - C$699,0002 bd2 ba-- sqftCanary House, Toronto, ON M5A 0X2For Sale
 MLS ID #C13520230, HOMELIFE/REALTY ONE LTD.. TRREB
 - C$683,0002 bd2 ba-- sqft585 Bloor St E #420, Toronto, ON M4W 0B3For SaleMLS ID #C13551804, CENTURY 21 ATRIA REALTY INC.. TRREB
- C$549,0002 bd2 ba-- sqft105 George St #713, Toronto, ON M5A 0L4For SaleMLS ID #C13549296, SOTHEBY'S INTERNATIONAL REALTY CANADA. TRREB
- C$899,0003 bd3 ba-- sqft609 Sherbourne St #2104, Toronto, ON M4X 0A4New ConstructionMLS ID #C13543902, KELLER WILLIAMS REFERRED URBAN REALTY. TRREB
- C$799,0002 bd2 ba-- sqft25 Richmond St E #2911, Toronto, ON M5C 0A6For SaleMLS ID #C13214576, ROYAL LEPAGE TERREQUITY REALTY. TRREB
- C$708,8882 bd2 ba-- sqft39 Roehampton Ave #3103, Toronto, ON M4P 0G1For SaleMLS ID #C13543134, CAPITAL NORTH REALTY CORPORATION. TRREB
- C$849,9002 bd2 ba-- sqft20 Shore Breeze Dr #1008, Toronto, ON M8V 0C7For SaleMLS ID #W13537594, HOMELIFE/RESPONSE REALTY INC.. TRREB
- C$743,0003 bd2 ba-- sqft308 Jarvis St #204, Toronto, ON M5A 2P2New ConstructionMLS ID #C13441982, CENTURY 21 ATRIA REALTY INC.. TRREB
- C$695,0003 bd2 ba-- sqft2 Manderley Dr #814, Toronto, ON M1N 0C7New ConstructionMLS ID #E13545774, ROYAL LEPAGE SIGNATURE REALTY. TRREB
- C$730,0002 bd2 ba-- sqft575 Bloor St E #3308, Toronto, ON M4W 0B2For SaleMLS ID #C13242366, CENTURY 21 ATRIA REALTY INC.. TRREB
- C$739,0002 bd2 ba-- sqftsocial condos, Toronto, ON M5B 0C7For SaleMLS ID #C13075760, HOME STANDARDS BRICKSTONE REALTY. TRREB
- C$699,0003 bd2 ba-- sqft57 Saint Joseph St Unit 301, Toronto, ON M5S 0C5For SaleMLS ID #C13500860, SUTTON GROUP-ADMIRAL REALTY INC.. TRREB
- C$676,0002 bd2 ba-- sqftVita On The Lake, Toronto, ON M8V 0G2For SaleMLS ID #W13532156, SUTTON GROUP - SUMMIT REALTY INC.. TRREB
- C$978,0003 bd2 ba-- sqftThe Whitfield, Toronto, ON M5A 4N3New ConstructionMLS ID #C13441512, CENTURY 21 NEW CONCEPT. TRREB
- C$599,9002 bd2 ba-- sqft50 Power St #730, Toronto, ON M5A 3A6For SaleMLS ID #C13090282, CENTURY 21 LEADING EDGE CONDOSDEAL REALTY. TRREB
- C$579,0002 bd2 ba-- sqft70 Princess St #2811, Toronto, ON M5A 0X6For SaleMLS ID #C13082478, HOMELIFE LANDMARK REALTY INC.. TRREB
- C$724,9993 bd2 ba-- sqft308 Jarvis St #2505, Toronto, ON M5B 0E3For SaleMLS ID #C13206014, RE/MAX REALTY SERVICES INC.. TRREB
- Ontario
- Toronto Division
- Toronto
- M5A 4R2
- Waterfront Communities
- 35 Parliament St Unit 1804
Nearby cities
Nearby neighborhoods
Nearby zip codes
Other Toronto Topics
