Lovely 2 Bed + Den, 2 Bath Suite, Amazing Views! Open Concept Kitchen, Granite Counters, Breakfast Bar, Large Living/Dining Area With A Walkout To The Balcony. Master Offers A 4Pc Ensuite And W/I Closet. Large 2nd Bedroom, Guest 4Pc Bath & A Spacious Den With A Walkout To The Balcony. Building Offers Great Amenities. Great Location, Steps To Great Restaurants, C N Tower, Rogers Centre, Ripley's Aquar., Theatre District & So Much More!
For sale
C$769,000
361 Front St W #326, Toronto, ON M5V 3R5
3beds
2baths
Apartment
Built in ----
-- sqft lot
$-- Zestimate®
C$--/sqft
C$908/mo HOA
What's special
Amazing viewsOpen concept kitchenGranite countersBreakfast barWalkout to the balcony
- 37 days |
- 18 |
- 0 |
Zillow last checked:
Listing updated:
Listed by:
RE/MAX ULTIMATE REALTY INC.
Source: TRREB,MLS®#: C13590176 Originating MLS®#: Toronto Regional Real Estate Board
Originating MLS®#: Toronto Regional Real Estate BoardFacts & features
Interior
Bedrooms & bathrooms
- Bedrooms: 3
- Bathrooms: 2
Primary bedroom
- Description: Primary Bedroom
- Level: Ground
- Area: 13.25 Square Meters
- Area source: Other
- Dimensions: 2.82 x 4.70
Bedroom 2
- Description: Bedroom 2
- Level: Ground
- Area: 7.56 Square Meters
- Area source: Other
- Dimensions: 2.59 x 2.92
Den
- Description: Den
- Level: Ground
- Area: 4.88 Square Meters
- Area source: Other
- Dimensions: 1.96 x 2.49
Dining room
- Description: Dining Room
- Level: Ground
- Area: 7.83 Square Meters
- Area source: Other
- Dimensions: 3.12 x 2.51
Kitchen
- Description: Kitchen
- Level: Ground
- Area: 5.45 Square Meters
- Area source: Other
- Dimensions: 2.08 x 2.62
Living room
- Description: Living Room
- Level: Ground
- Area: 15.7 Square Meters
- Area source: Other
- Dimensions: 3.25 x 4.83
Heating
- Forced Air, Gas
Cooling
- Central Air
Appliances
- Laundry: Ensuite
Features
- Storage Area Lockers
- Flooring: Carpet Free
- Basement: None
- Has fireplace: No
Interior area
- Living area range: 800-899 null
Property
Parking
- Total spaces: 1
- Parking features: Underground
- Has attached garage: Yes
Features
- Exterior features: Open Balcony
Lot
- Features: Clear View, Public Transit
Details
- Parcel number: 124381351
Construction
Type & style
- Home type: Apartment
- Property subtype: Apartment
- Attached to another structure: Yes
Materials
- Concrete
Community & HOA
HOA
- Amenities included: Concierge, Exercise Room, Game Room, Indoor Pool, Party Room/Meeting Room
- Services included: CAC Included, Common Elements Included, Heat Included, Hydro Included, Building Insurance Included, Parking Included, Water Included
- HOA fee: C$908 monthly
- HOA name: TSCC
Location
- Region: Toronto
Financial & listing details
- Annual tax amount: C$3,165
- Date on market: 7/21/2026
Price history
Price history is unavailable.
Public tax history
Tax history is unavailable.
Climate risks
Neighborhood: Waterfront Communities
Nearby schools
GreatSchools rating
No schools nearby
We couldn't find any schools near this home.
- C$650,0002 bd1 ba-- sqft361 Front St W #3602, Toronto, ON M5V3R5For Sale

- C$769,0003 bd2 ba-- sqft361 Front St W #2607, Toronto, ON M5V3R5For Sale
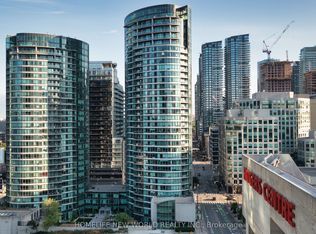
- C$--2 bd1 ba650 sqft361 Front St W #602, Toronto, ON M5V3R5Off Market
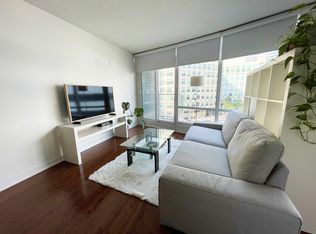
- C$--1 bd1 ba800 sqft361 Front St W #101, Toronto, ON M5V3R5Off Market
- C$799,0003 bd2 ba-- sqft361 Front St W #507, Toronto, ON M5V3R5For Sale
- C$899,0003 bd2 ba-- sqft361 Front St W #1105, Toronto, ON M5V3R5For Sale
- C$519,0002 bd1 ba-- sqft361 Front St W #1501, Toronto, ON M5V3R5For Sale
- C$999,0003 bd2 ba-- sqft361 Front St W #3205, Toronto, ON M5V3R5For Sale
Similar homes
- C$769,0003 bd2 ba-- sqft361 Front St W #2607, Toronto, ON M5V 3R5For SaleMLS ID #C13634220, HOMELIFE NEW WORLD REALTY INC.. TRREB
- C$750,0003 bd2 ba-- sqftIcon II, Toronto, ON M5V 3P6For Sale
 MLS ID #C13702382, KELLER WILLIAMS REFERRED URBAN REALTY. TRREB
 - C$799,0003 bd2 ba-- sqft361 Front St W #507, Toronto, ON M5V 3R5For Sale
 MLS ID #C13147924, CENTURY 21 REGAL REALTY INC.. TRREB
 - C$729,8003 bd2 ba-- sqft115 Blue Jays Way #2302, Toronto, ON M5V 0N4For Sale
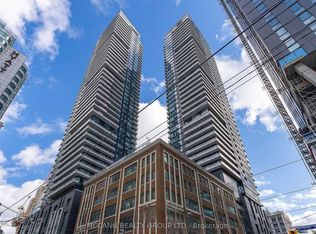 MLS ID #C13706132, MCCANN REALTY GROUP LTD.. TRREB
 - C$650,0002 bd1 ba-- sqftThe Matrix, Toronto, ON M5V 3R5For SaleMLS ID #C13714962, RIGHT AT HOME REALTY INC.. TRREB
- C$699,0002 bd2 ba-- sqft35 Mercer St #3011, Toronto, ON M5V 0V1For SaleMLS ID #C13721058, SUTTON GROUP-ADMIRAL REALTY INC.. TRREB
- C$899,0003 bd2 ba-- sqft361 Front St W #1105, Toronto, ON M5V 3R5For SaleMLS ID #C13560448, CHESTNUT PARK REAL ESTATE LIMITED. TRREB
- C$733,0003 bd2 ba-- sqft4K Spadina Ave #919, Toronto, ON M5V 3Z9For SaleMLS ID #C13608152, REMAX YOUR COMMUNITY REALTY. TRREB
- C$959,0003 bd2 ba-- sqftOptima Condominiums, Toronto, ON M5V 3S2For SaleMLS ID #C13720094, ROYAL LEPAGE SIGNATURE REALTY. TRREB
- C$799,9993 bd2 ba-- sqft20 Blue Jays Way #814, Toronto, ON M5V 3W6For SaleMLS ID #C13516670, EXP REALTY. TRREB
- C$805,0003 bd2 ba-- sqft35 Mercer St #1314, Toronto, ON M5V 0V1For SaleMLS ID #C13669648, HOMELIFE LANDMARK REALTY INC.. TRREB
- C$804,8882 bd2 ba-- sqftConcord Canada House, Toronto, ON M5V 3V4For SaleMLS ID #C13689652, CENTURY 21 LEADING EDGE REALTY INC.. TRREB
- C$799,9002 bd2 ba-- sqft3 Concord Cityplace Way #4805, Toronto, ON M5V 3V4For SaleMLS ID #C13672332, NU STREAM REALTY (TORONTO) INC.. TRREB
- C$719,0003 bd2 ba-- sqftKing Blue Condo, Toronto, ON M5V 0N4For SaleMLS ID #C13657198, MCCANN REALTY GROUP LTD.. TRREB
- C$750,0002 bd2 ba-- sqft125 Blue Jays Way #5301, Toronto, ON M5V 0N5For SaleMLS ID #C13678930, HOMELIFE LANDMARK REALTY INC.. TRREB
- C$778,8002 bd2 ba-- sqft35 Mercer St #2513, Toronto, ON M5V 0V1For SaleMLS ID #C13578114, CHESTNUT PARK REAL ESTATE LIMITED. TRREB
- C$808,0004 bd2 ba-- sqft125 Blue Jays Way #3711, Toronto, ON M5V 0N5For SaleMLS ID #C13660854, JDL REALTY INC.. TRREB
- C$729,9002 bd2 ba-- sqftNOBU Residence, Toronto, ON M5V 0V1For SaleMLS ID #C13662450, RE/MAX HALLMARK REALTY LTD.. TRREB
- C$738,0002 bd2 ba-- sqft15 Mercer St #1806, Toronto, ON M5V 0T8For SaleMLS ID #C13613262, REMAX YOUR COMMUNITY REALTY. TRREB
- C$999,0003 bd2 ba-- sqft361 Front St W #3205, Toronto, ON M5V 3R5For SaleMLS ID #C13623486, RIGHT AT HOME REALTY INC.. TRREB
