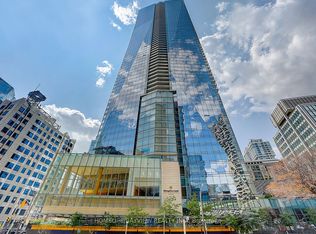
Suite 3903 at the Shangri-La Residences brings the comforts of one of Toronto's most prestigious hotels to a private residence in the heart of downtown. High ceilings wrapped with walls of windows draw in ample light, highlighting the dark, rich wood floors, while a generous west-facing balcony, ideal for summer entertaining, seamlessly extends the living space outdoors, capturing a panorama of city views. A stone-clad feature wall anchors the open living and dining area, with a fireplace, integrated flat-screen television and speaker for optimal stay-at-home comfort. The modern Italian Boffi kitchen pairs an extra-large stone breakfast bar with premium Sub-Zero and Miele appliances for culinary enthusiasts. This expansive one-plus-one bedroom residence includes a sun-filled primary bedroom with a marble 4-piece ensuite featuring a deep soaker tub and Kohler digital rainfall shower, a custom built-in walk-in closet, and a separate entrance to the enviable balcony. The additional den can easily convert into a guest bedroom or home office, and with ensuite laundry, a convenient second washroom, and a sizeable front-hall closet nearby, entertaining family and friends will feel effortless. At the Shangri-La Residences, you'll enjoy 24-hour concierge and valet service, plus access to the Shangri-La Toronto hotel's indoor pool, fitness centre, sauna, and steam room--not to mention the opportunity to visit their award-winning restaurants and Miraj Himmam Spa. With the Financial District and subway moments away, professionals can enjoy downtown Toronto's finest dining and entertainment venues while staying connected to one of the world's most luxurious hotel chains.
For sale
C$1,398,000
180 University Ave #3903, Toronto, ON M5H 0A2
2beds
2baths
Apartment
Built in ----
-- sqft lot
$-- Zestimate®
C$--/sqft
C$1,387/mo HOA
What's special
Panorama of city viewsModern italian boffi kitchenExtra-large stone breakfast barSun-filled primary bedroomCustom built-in walk-in closetEnsuite laundryConvenient second washroom
- 5 days
- 23
- 4
Zillow last checked:
Listing updated:
Listed by:
SOTHEBY'S INTERNATIONAL REALTY CANADA
Source: TRREB,MLS®#: C14162648 Originating MLS®#: Toronto Regional Real Estate Board
Facts & features
Interior
Bedrooms & bathrooms
- Bedrooms: 2
- Bathrooms: 2
Primary bedroom
- Level: Flat
- Dimensions: 3.81 x 3.44
Dining room
- Level: Flat
- Dimensions: 5.43 x 4.72
Family room
- Level: Flat
- Dimensions: 3.14 x 3.38
Kitchen
- Level: Flat
- Dimensions: 2.68 x 3.6
Living room
- Level: Flat
- Dimensions: 4.72 x 5.43
Heating
- Fan Coil, Gas
Cooling
- Central Air
Appliances
- Included: Built-In Oven, Countertop Range
- Laundry: Ensuite, Laundry Closet
Features
- Flooring: Carpet Free
- Basement: None
- Has fireplace: Yes
- Fireplace features: Electric
Interior area
- Living area range: 1000-1199 null
Video & virtual tour
Property
Parking
- Total spaces: 1
- Parking features: None
- Has garage: Yes
Features
- Exterior features: Open Balcony
Lot
- Features: Arts Centre, Hospital, Public Transit, School
Details
- Parcel number: 762580191
Construction
Type & style
- Home type: Apartment
- Property subtype: Apartment
Materials
- Concrete
Community & HOA
Community
- Security: Concierge/Security
HOA
- Amenities included: Car Wash, Concierge, Gym, Indoor Pool, Sauna, Visitor Parking
- Services included: Heat Included, Common Elements Included, Building Insurance Included, CAC Included, Parking Included
- HOA fee: C$1,387 monthly
- HOA name: TSCC
Location
- Region: Toronto
Financial & listing details
- Annual tax amount: C$7,511
- Date on market: 11/9/2026
Price history
Price history is unavailable.
Public tax history
Tax history is unavailable.
Climate risks
Neighborhood: Bay Street Corridor
Nearby schools
GreatSchools rating
No schools nearby
We couldn't find any schools near this home.
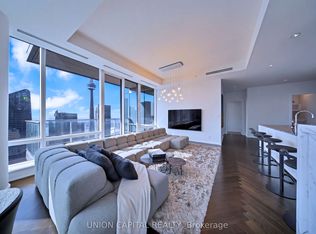
- C$2,280,0002 bd3 ba-- sqft180 University Ave UNIT 3509, Toronto, ON M5H0A2For Sale
- C$3,150,0003 bd3 ba-- sqft180 University Ave #5508, Toronto, ON M5H0A2For Sale
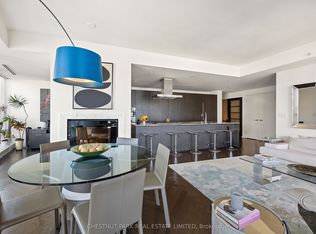
- C$3,980,0003 bd3 ba-- sqft180 University Ave #5803, Toronto, ON M5H0A2For Sale

- C$11,0003 bd3 ba-- sqft180 University Ave #3006, Toronto, ON M5H0A2For Rent
Similar homes
- C$1,590,0002 bd3 ba-- sqft180 University Ave #3707, Toronto, ON M5H 0A2For Sale
 MLS ID #C14161060, CITYSCAPE REAL ESTATE LTD.. TRREB
- C$1,595,0002 bd3 ba-- sqft180 University Ave #3307, Toronto, ON M5H 0A2For Sale
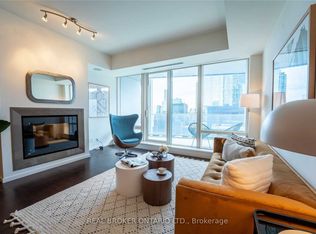 MLS ID #C14156544, REAL BROKER ONTARIO LTD.. TRREB
- C$1,595,0002 bd3 ba-- sqft73 Richmond St W #Penthouse 3, Toronto, ON M5H 4E8For Sale
 MLS ID #C14163954, RE/MAX REALTRON BARRY COHEN HOMES INC.. TRREB
- C$1,500,0003 bd2 ba-- sqft80 John St #1512, Toronto, ON M5V 3X4For Sale
 MLS ID #C14141040, FOREST HILL REAL ESTATE INC.. TRREB
