Conveniently located in the heart of downtown Toronto. Large windows provide plenty of light and a breathtaking view of the city. Large kitchen with integrated appliances. Both bedrooms include an en-suite bathrooms with a third powder room for guests. A large laundry room also allows for ample storage. Enjoy luxurious amenities and services including a 24-hour concierge, valet parking, on-site restaurant, spa, fitness center, and indoor pool. Conveniently located near transit, PATH, and numerous restaurants and amenities. EV charger also available for this unit.
For sale
C$1,590,000
180 University Ave #3707, Toronto, ON M5H 0A2
2beds
3baths
Apartment
Built in ----
-- sqft lot
$-- Zestimate®
C$--/sqft
C$1,764/mo HOA
What's special
- 11 days
- 17
- 2
Zillow last checked:
Listing updated:
Listed by:
CITYSCAPE REAL ESTATE LTD.
Source: TRREB,MLS®#: C14161060 Originating MLS®#: Toronto Regional Real Estate Board
Facts & features
Interior
Bedrooms & bathrooms
- Bedrooms: 2
- Bathrooms: 3
Primary bedroom
- Level: Flat
- Dimensions: 4.1 x 3.73
Primary bedroom
- Description: Primary Bedroom
- Level: Ground
- Area: 15.17 Square Meters
- Area source: Other
- Dimensions: 4.09 x 3.71
Bedroom 2
- Description: Bedroom 2
- Level: Ground
- Area: 11.87 Square Meters
- Area source: Other
- Dimensions: 3.27 x 3.63
Bedroom 2
- Level: Flat
- Dimensions: 3.3 x 3.66
Foyer
- Description: Foyer
- Level: Ground
- Area: 6.04 Square Meters
- Area source: Other
- Dimensions: 1.90 x 3.18
Kitchen
- Level: Flat
- Dimensions: 2.74 x 5.13
Kitchen
- Description: Kitchen
- Level: Ground
- Area: 13.77 Square Meters
- Area source: Other
- Dimensions: 5.10 x 2.70
Laundry
- Level: Flat
- Dimensions: 2.4 x 1.5
Laundry
- Description: Laundry
- Level: Ground
- Area: 3.43 Square Meters
- Area source: Other
- Dimensions: 2.30 x 1.49
Living room
- Description: Living Room
- Level: Ground
- Area: 28.81 Square Meters
- Area source: Other
- Dimensions: 6.70 x 4.30
Living room
- Level: Flat
- Dimensions: 6.71 x 4.34
Other
- Description: Other
- Level: Ground
- Area: 9.89 Square Meters
- Area source: Other
- Dimensions: 2.30 x 4.30
Heating
- Forced Air, Electric
Cooling
- Central Air
Appliances
- Laundry: Ensuite
Features
- None
- Basement: None
- Has fireplace: Yes
- Fireplace features: Electric
Interior area
- Living area range: 1400-1599 null
Property
Parking
- Total spaces: 1
- Parking features: Underground
- Has attached garage: Yes
Features
- Exterior features: Open Balcony
- Has view: Yes
- View description: City
Lot
- Features: Clear View, Electric Car Charger, Hospital, Library, Park, Public Transit
Details
- Parcel number: 762580177
Construction
Type & style
- Home type: Apartment
- Property subtype: Apartment
- Attached to another structure: Yes
Materials
- Concrete
Community & HOA
HOA
- Amenities included: Car Wash, Concierge, Gym, Indoor Pool, Party Room/Meeting Room, Sauna
- Services included: Heat Included, Common Elements Included, Building Insurance Included, Water Included, Parking Included, CAC Included
- HOA fee: C$1,764 monthly
- HOA name: TSCC
Location
- Region: Toronto
Financial & listing details
- Annual tax amount: C$9,522
- Date on market: 11/8/2026
Price history
Price history is unavailable.
Public tax history
Tax history is unavailable.
Climate risks
Neighborhood: Bay Street Corridor
Nearby schools
GreatSchools rating
No schools nearby
We couldn't find any schools near this home.
- C$3,980,0003 bd3 ba-- sqft180 University Ave #5803, Toronto, ON M5H0A2For Sale

- C$2,200,0003 bd3 ba-- sqft180 University Ave #4005, Toronto, ON M5H0A2For Sale
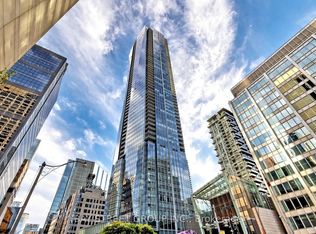
- C$7,0002 bd2 ba-- sqft180 University Ave #5506, Toronto, ON M5H0A2For Rent

- C$2,188,0003 bd3 ba-- sqft180 University Ave #3505, Toronto, ON M5H0A2For Sale
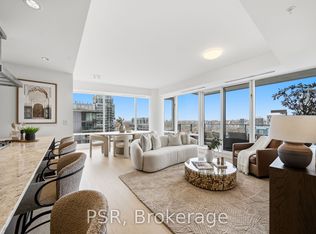
Similar homes
- C$1,595,0002 bd3 ba-- sqft180 University Ave #3307, Toronto, ON M5H 0A2For Sale
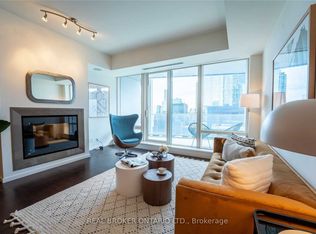 MLS ID #C14156544, REAL BROKER ONTARIO LTD.. TRREB
- C$1,568,0003 bd2 ba-- sqft488 University Ave #4310, Toronto, ON M5G 0C1New Construction
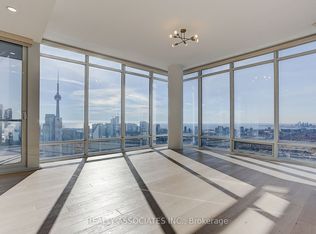 MLS ID #C13681320, REALTY ASSOCIATES INC.. TRREB
- C$2,280,0002 bd3 ba-- sqft180 University Ave Unit 3509, Toronto, ON M5H 0A2For Sale
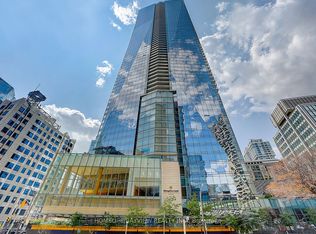 MLS ID #C13508778, HOMELIFE/BAYVIEW REALTY INC.. TRREB
- C$1,649,0003 bd2 ba-- sqftNumber One Yorkville, Toronto, ON M4WFor Sale
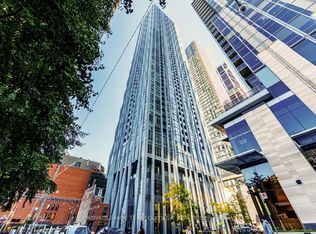 MLS ID #C14106710, ROYAL LEPAGE TERREQUITY SW REALTY. TRREB
