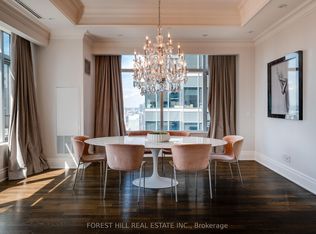
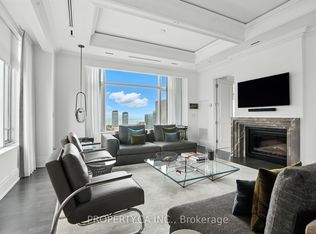
Sophisticated Living at The St. Regis Residences! Elegance, timeless style and exceptional attention to detail define this meticulously maintained, professionally designed residence on one of Toronto's most prestigious addresses. 1,445 sq. ft. of beautifully appointed living space, this stunning 2-bedroom, 2-bathroom suite features impressive 10.5' coffered ceilings, fireplace, exquisite custom millwork and tasteful finishes throughout. The elegant primary bedroom features beautifully integrated custom built-ins and a thoughtfully designed walk-in closet, while the second bedroom offers a custom Murphy bed and integrated desk, effortlessly transitioning from home office to a guest retreat. Every detail has been carefully considered, creating a residence that is as functional as it is beautiful. Beyond the residence: boutique 118 suites, 24-hour concierge, indoor pool, fitness centre, luxurious spa, fine dining at the renowned LOUIX LOUIS restaurant and available valet parking services. Perfectly positioned in the heart of Toronto's Financial District, with direct access to the PATH and just steps to world-class dining, shopping, theatres and entertainment. Union Station, the subway and Toronto's vibrant waterfront are all within easy reach. A truly exceptional place to call home!
For sale
C$1,550,000
311 Bay St #3802, Toronto, ON M5H 4G5
2beds
2baths
Apartment
Built in ----
-- sqft lot
$-- Zestimate®
C$--/sqft
C$2,675/mo HOA
What's special
Meticulously maintainedProfessionally designed residenceExquisite custom millworkTasteful finishes throughoutElegant primary bedroomBeautifully integrated custom built-insThoughtfully designed walk-in closet
- 11 days
- 29
- 4
Zillow last checked:
Listing updated:
Listed by:
EVANS REAL ESTATE
Source: TRREB,MLS®#: C14115956 Originating MLS®#: Toronto Regional Real Estate Board
Facts & features
Interior
Bedrooms & bathrooms
- Bedrooms: 2
- Bathrooms: 2
Primary bedroom
- Level: Main
- Dimensions: 5.84 x 4.19
Bedroom 2
- Level: Main
- Dimensions: 4.01 x 2.88
Dining room
- Level: Main
- Dimensions: 4.8 x 3.16
Kitchen
- Level: Main
- Dimensions: 4.8 x 3.61
Living room
- Level: Main
- Dimensions: 4.8 x 4.69
Heating
- Forced Air, Gas
Cooling
- Central Air
Appliances
- Included: Built-In Oven
- Laundry: Ensuite
Features
- Storage, Central Vacuum
- Flooring: Carpet Free
- Basement: None
- Has fireplace: Yes
Interior area
- Living area range: 1400-1599 null
Video & virtual tour
Property
Parking
- Parking features: Garage
- Has garage: Yes
Details
- Parcel number: 762790146
Construction
Type & style
- Home type: Apartment
- Property subtype: Apartment
Materials
- Concrete
Community & HOA
HOA
- Amenities included: Concierge, Exercise Room, Guest Suites, Indoor Pool
- Services included: Heat Included, Water Included, CAC Included, Common Elements Included, Building Insurance Included, Hydro Included
- HOA fee: C$2,675 monthly
- HOA name: TSCC
Location
- Region: Toronto
Financial & listing details
- Annual tax amount: C$9,883
- Date on market: 10/26/2026
Price history
Price history is unavailable.
Public tax history
Tax history is unavailable.
Climate risks
Neighborhood: Bay Street Corridor
Nearby schools
GreatSchools rating
No schools nearby
We couldn't find any schools near this home.
Similar homes
- C$1,595,0002 bd3 ba-- sqft180 University Ave #3307, Toronto, ON M5H 0A2For Sale
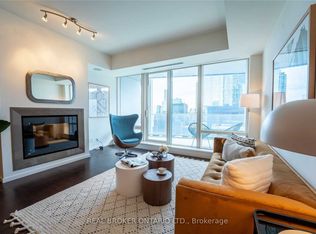 MLS ID #C14156544, REAL BROKER ONTARIO LTD.. TRREB
- C$1,600,0002 bd2 ba-- sqftTHE RESIDENCES AT THE ST REGIS, Toronto, ON M5H 4G5For Sale
 MLS ID #C13766164, RE/MAX ULTIMATE REALTY INC.. TRREB
- C$1,648,0002 bd2 ba-- sqftThe St. Regis Residences, Toronto, ON M5H 4G5For Sale
 MLS ID #C13760390, PSR. TRREB
- C$1,469,9903 bd3 ba-- sqft112 George St #S817, Toronto, ON M5A 2M5For Sale
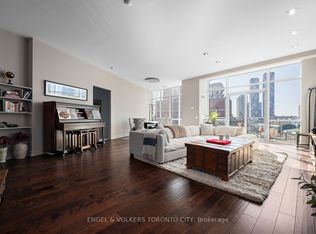 MLS ID #C14147382, ENGEL & VOLKERS TORONTO CITY. TRREB
