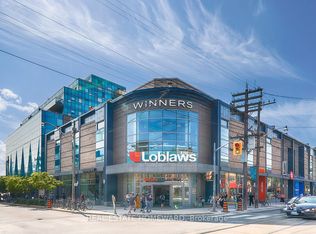

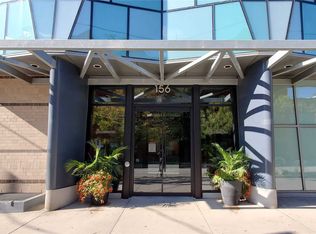
Perched on the coveted sub-penthouse level of one of King West's most sought-after boutique residences, this exceptional corner suite at 156 Portland offers a rare blend of privacy, light, and unobstructed skyline views. Positioned within an intimate, low-rise building, the residence delivers a quiet, exclusive lifestyle-an uncommon luxury in the heart of the city's most vibrant cultural hub.Defined by its breadth and floor-to-ceiling glass, the interior features a highly functional split-bedroom floor plan that balances open-concept living with essential privacy. The primary retreat is notably well-proportioned, featuring a walk-in closet and a spa-inspired ensuite, while the second bedroom provides versatility for guests or a sophisticated home office. Adding to the effortless nature of the home, the building offers direct indoor access to Loblaws, allowing for a simplified urban routine regardless of the season.From the dining area, walk out to a spectacular 280-square-foot private terrace-an extraordinary extension of the living space designed for al fresco dining and quiet retreats. With panoramic views of the CN Tower and the Toronto skyline, it is an outdoor oasis that feels entirely removed from the city hustle.Combining a resolved layout with true penthouse privacy, this residence represents a considered alternative for those who value both urban energy and a genuine sense of sanctuary.
For sale
C$949,000
156 Portland St #610, Toronto, ON M5V 0G1
2beds
2baths
Apartment
Built in ----
-- sqft lot
$-- Zestimate®
C$--/sqft
C$815/mo HOA
What's special
Corner suiteUnobstructed skyline viewsIntimate low-rise buildingFloor-to-ceiling glassOpen-concept livingPrimary retreatWalk-in closet
- 15 hours |
- 7 |
- 0 |
Zillow last checked:
Listing updated:
Listed by:
KELLER WILLIAMS REFERRED URBAN PIERRE CARAPETIAN GROUP REALTY
Source: TRREB,MLS®#: C13589094 Originating MLS®#: Toronto Regional Real Estate Board
Originating MLS®#: Toronto Regional Real Estate BoardFacts & features
Interior
Bedrooms & bathrooms
- Bedrooms: 2
- Bathrooms: 2
Heating
- Forced Air, Gas
Cooling
- Central Air
Appliances
- Laundry: In-Suite Laundry
Features
- Flooring: Carpet Free
- Basement: None
- Has fireplace: No
Interior area
- Living area range: 800-899 null
Property
Parking
- Total spaces: 1
- Parking features: Garage
- Has garage: Yes
Features
- Exterior features: Terrace Balcony
Lot
- Features: Clear View, Hospital, Public Transit, Rec./Commun.Centre, School, Park
Details
- Parcel number: 761970067
Construction
Type & style
- Home type: Apartment
- Property subtype: Apartment
Materials
- Brick, Concrete
Community & HOA
Community
- Security: Concierge/Security
HOA
- Amenities included: Visitor Parking, Rooftop Deck/Garden, Concierge, BBQs Allowed, Exercise Room, Party Room/Meeting Room
- Services included: Water Included, Building Insurance Included, Common Elements Included, Parking Included
- HOA fee: C$815 monthly
- HOA name: TSCC
Location
- Region: Toronto
Financial & listing details
- Annual tax amount: C$4,174
- Date on market: 7/21/2026
KELLER WILLIAMS REFERRED URBAN PIERRE CARAPETIAN GROUP REALTY
KELLER WILLIAMS REFERRED URBAN PIERRE CARAPETIAN GROUP REALTY
By pressing Contact Agent, you agree that the real estate professional identified above may call/text you about your search, which may involve use of automated means and pre-recorded/artificial voices. You don't need to consent as a condition of buying any property, goods, or services. Message/data rates may apply. You also agree to our Terms of Use. Zillow does not endorse any real estate professionals. We may share information about your recent and future site activity with your agent to help them understand what you're looking for in a home.
Price history
Price history is unavailable.
Public tax history
Tax history is unavailable.
Climate risks
Neighborhood: Waterfront Communities
Nearby schools
GreatSchools rating
No schools nearby
We couldn't find any schools near this home.
- C$--1 bd1 ba676 sqft156 Portland St #508, Toronto, ON M5V0G1Off Market
- C$--1 bd2 ba650 sqft156 Portland St #511, Toronto, ON M5V0G1Off Market
- C$--2 bd2 ba-- sqft156 Portland St #720, Toronto, ON M5V0G1Off Market
- C$--2 bd2 ba800 sqft543 Richmond St W PENTHOUSE 11, Toronto, ON M5V1Y6Off Market
- C$--1 bd1 ba550 sqft543 Richmond St W #903, Toronto, ON M5V0W9Off Market
- C$589,0002 bd1 ba-- sqft543 Richmond St W #814, Toronto, ON M5V0W9For Sale
- C$2,4752 bd1 ba-- sqft543 Richmond St W #1030, Toronto, ON M5V0W9For Rent
- C$479,000-- bd1 ba-- sqft543 Richmond St W #307, Toronto, ON M5V0W9For Sale
Similar homes
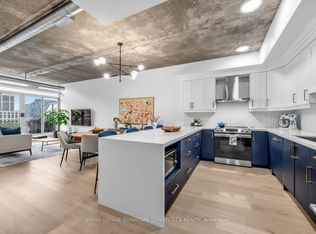
- C$924,9992 bd1 ba-- sqft66 Portland St #Penthouse 806, Toronto, ON M5V 2M6For Sale
 MLS ID #C13571058, ROYAL LEPAGE SIGNATURE CONNECT.CA REALTY. TRREB
 - C$849,9003 bd2 ba-- sqft478 King St W #606, Toronto, ON M5V 0A8For Sale
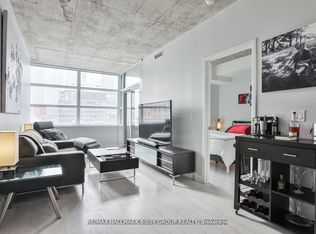 MLS ID #C13578914, RE/MAX HALLMARK BIBBY GROUP REALTY. TRREB
 - C$749,0002 bd2 ba-- sqft775 King St W #901, Toronto, ON M5V 2K3For Sale
 MLS ID #C13582676, RE/MAX IMPERIAL REALTY INC.. TRREB
 - C$950,0002 bd2 ba-- sqftThe Sylvia Lofts, Toronto, ON M5V 3N1For Sale
 MLS ID #C13207712, ROYAL LEPAGE TERREQUITY REALTY. TRREB
 - C$899,0002 bd2 ba-- sqft533 Richmond, Toronto, ON M5V 3Y1For SaleMLS ID #C13530312, REAL ESTATE HOMEWARD. TRREB
- C$899,0003 bd3 ba-- sqft38 Cameron St #908, Toronto, ON M5T 0C3For SaleMLS ID #C13553664, LANDPOWER REAL ESTATE LTD.. TRREB
- C$1,180,0002 bd2 ba-- sqft500 Richmond St W #Penthouse 27, Toronto, ON M5V 3N4For SaleMLS ID #C13575640, INTERNATIONAL REALTY FIRM, INC.. TRREB
- C$1,025,0004 bd3 ba-- sqft543 Richmond St W #1128, Toronto, ON M5V 0W9New ConstructionMLS ID #C13532196, SAGE REAL ESTATE LIMITED. TRREB
- C$998,9993 bd2 ba-- sqftResidences at Portland, Toronto, ON M5V 0W9For SaleMLS ID #C13166082, RE/MAX REALTY ENTERPRISES INC.. TRREB
- C$679,0002 bd2 ba-- sqft543 Richmond St W #410, Toronto, ON M5V 0W9For SaleMLS ID #C13574334, HARVEY KALLES REAL ESTATE LTD.. TRREB
- C$950,0002 bd1 ba-- sqft20 Stewart St #103, Toronto, ON M5V 1H6For SaleMLS ID #C13160988, KELLER WILLIAMS REFERRED URBAN REALTY. TRREB
- C$689,8002 bd1 ba-- sqft560 King St W #708, Toronto, ON M5V 0L5For SaleMLS ID #C13576270, Sotheby's International Realty Canada, Brokerage. TRREB
- C$1,089,0002 bd2 ba-- sqftOneEleven Condos, Toronto, ON M5V 0M9For SaleMLS ID #C13531592, REMAX YOUR COMMUNITY REALTY. TRREB
- C$899,8002 bd2 ba-- sqft55 Stewart St Unit 104, Toronto, ON M5V 2V1For SaleMLS ID #C13550790, HOMELIFE/ROMANO REALTY LTD.. TRREB
- C$1,049,0002 bd2 ba-- sqft399 Adelaide St W #806, Toronto, ON M5V 1S1For SaleMLS ID #C13232478, RE/MAX ESCARPMENT REALTY INC.. TRREB
- C$1,049,9002 bd2 ba-- sqftCityscape Terrace, Toronto, ON M5V 3N4For SaleMLS ID #C13068594, RE/MAX HALLMARK BIBBY GROUP REALTY. TRREB
- C$989,0003 bd2 ba-- sqft112 Wolseley St, Toronto, ON M6J 1K2For SaleMLS ID #C13561756, SAGE - FOX MARIN ASSOCIATES LTD.. TRREB
- C$978,0001 bd2 ba-- sqftThompson Residences, Toronto, ON M5V 0G9For SaleMLS ID #C13013550, REMAX YOUR COMMUNITY REALTY. TRREB
- C$739,0001 bd1 ba-- sqft60 Bathurst St #401, Toronto, ON M5V 2P4For SaleMLS ID #C13585052, RE/MAX WEST REALTY INC.. TRREB
- C$810,0002 bd1 ba-- sqft75 Portland St #406, Toronto, ON M5V 2M9For SaleMLS ID #C13558860, ROYAL LEPAGE IGNITE REALTY. TRREB
