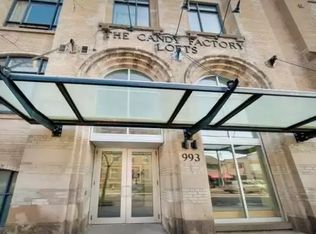
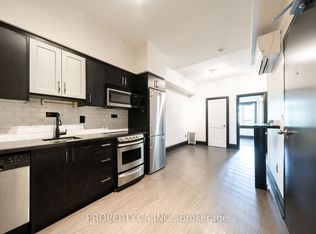
A Masterpiece of Light & Heritage at the Candy Factory Lofts.Rare is an understatement. Welcome to a trophy southwest corner residence in Toronto's most iconic authentic hard loft conversion. Commanding an elevated presence in the heart of Trinity Bellwoods, this extensively reimagined luxury loft seamlessly fuses industrial grandeur with bespoke modern sophistication. Dramatic 12-foot ceilings frame a sweeping expanse of eight massive, original arched windows, bathing the open-concept living space in curated natural light and offering striking views of the Toronto skyline. The architectural pedigree is unmatched: beautifully sandblasted exposed brick, original heavy timber columns, structural wood beams, and statement industrial ductwork. Engineered for world-class entertaining, the vast, airy layout easily accommodates a 2-bedroom + office configuration and features two rare full, designer-finished bathrooms. A seamless blend of timeless character and premium contemporary finishes. Residents enjoy elite boutique amenities: 24hr white-glove concierge, a breathtaking rooftop terrace with BBQs, a fitness centre, guest suites, and visitor parking. Situated steps from the gates of Trinity Bellwoods Park and the avant-garde galleries, fine dining, and boutiques of Queen West. This is not just a home; it is a legacy asset in a landmark building.
For sale
C$2,299,000
993 Queen St W #301, Toronto, ON M6J 1H2
3beds
2baths
Apartment
Built in ----
-- sqft lot
$-- Zestimate®
C$--/sqft
C$1,252/mo HOA
What's special
Extensively reimagined luxury loftBeautifully sandblasted exposed brickOriginal heavy timber columnsStructural wood beamsStatement industrial ductworkVast airy layout
- 12 days |
- 94 |
- 13 |
Zillow last checked:
Listing updated:
Listed by:
REMAX YOUR COMMUNITY REALTY
Source: TRREB,MLS®#: C13558288 Originating MLS®#: Toronto Regional Real Estate Board
Originating MLS®#: Toronto Regional Real Estate BoardFacts & features
Interior
Bedrooms & bathrooms
- Bedrooms: 3
- Bathrooms: 2
Primary bedroom
- Level: Flat
- Dimensions: 5.2 x 2.92
Den
- Level: Flat
- Dimensions: 5.94 x 3.79
Dining room
- Level: Flat
- Dimensions: 6.38 x 3.45
Foyer
- Level: Flat
- Dimensions: 0 x 0
Kitchen
- Level: Flat
- Dimensions: 4.77 x 2.92
Living room
- Level: Flat
- Dimensions: 6.38 x 3.45
Office
- Level: Flat
- Dimensions: 2.92 x 2.34
Heating
- Forced Air, Gas
Cooling
- Central Air
Appliances
- Included: Built-In Oven, Countertop Range
- Laundry: In-Suite Laundry
Features
- Flooring: Brick & Beam, Carpet Free
- Basement: None
- Has fireplace: No
Interior area
- Living area range: 1800-1999 null
Video & virtual tour
Property
Parking
- Total spaces: 1
- Parking features: Underground
- Has garage: Yes
Accessibility
- Accessibility features: Open Floor Plan
Lot
- Features: Public Transit, Park, Rec./Commun.Centre
Details
- Parcel number: 123280049
Construction
Type & style
- Home type: Apartment
- Property subtype: Apartment
Materials
- Brick, Concrete
Community & HOA
Community
- Security: Concierge/Security, Smoke Detector(s)
HOA
- Amenities included: Community BBQ, Concierge, Exercise Room, Party Room/Meeting Room, Rooftop Deck/Garden, Visitor Parking
- Services included: Heat Included, Water Included, Common Elements Included, Building Insurance Included, Parking Included
- HOA fee: C$1,252 monthly
- HOA name: MTCC
Location
- Region: Toronto
Financial & listing details
- Annual tax amount: C$8,189
- Date on market: 7/13/2026
REMAX YOUR COMMUNITY REALTY
REMAX YOUR COMMUNITY REALTY
By pressing Contact Agent, you agree that the real estate professional identified above may call/text you about your search, which may involve use of automated means and pre-recorded/artificial voices. You don't need to consent as a condition of buying any property, goods, or services. Message/data rates may apply. You also agree to our Terms of Use. Zillow does not endorse any real estate professionals. We may share information about your recent and future site activity with your agent to help them understand what you're looking for in a home.
Price history
Price history is unavailable.
Public tax history
Tax history is unavailable.
Climate risks
Neighborhood: Niagara
Nearby schools
GreatSchools rating
No schools nearby
We couldn't find any schools near this home.
- C$--2 bd2 ba1.7k sqft993 Queen St W, Toronto, ON M6J1H2Off Market
- C$3,3002 bd1 ba-- sqft955 Queen St W APT 311, Toronto, ON M6J3X5For Rent

- C$2,7001 bd1 ba-- sqft955 Queen St W #PENTHOUSE 15, Toronto, ON M6J3X5For Rent

- C$2,1501 bd1 ba-- sqft960 Queen St W #3, Toronto, ON M6J1G8For Rent
- C$--2 bd2 ba-- sqft100 Massey St, Toronto, ON M6J2T4Off Market
- C$--2 bd1 ba-- sqft62 Crawford St, Toronto, ON M6J2V2Off Market
- C$--3 bd4 ba-- sqft135 Massey St, Toronto, ON M6J2T5Off Market
- C$--3 bd2 ba1.1k sqft72 Massey St, Toronto, ON M6J2T4Off Market
Similar homes
- C$1,990,0003 bd3 ba-- sqft110 Grace St, Toronto, ON M6J 2S2For Sale
 MLS ID #C13600544, HOMELIFE REGIONAL REALTY LTD.. TRREB
 - C$1,795,0003 bd3 ba-- sqftMRKT Alexandra Park, Toronto, ON M5T 0E6New Construction
 MLS ID #C13598750, SOTHEBY'S INTERNATIONAL REALTY CANADA. TRREB
 - C$2,199,0003 bd2 ba-- sqft44 Massey St, Toronto, ON M6J 2T4For Sale
 MLS ID #C13077402, ICI SOURCE REAL ASSET SERVICES INC.. TRREB
 - C$2,288,8882 bd4 ba-- sqft15 Iceboat Ter #Penthouse 06, Toronto, ON M5V 4A5For Sale
 MLS ID #C13476030, RE/MAX REALTY SPECIALISTS INC.. TRREB
 - C$2,499,9993 bd3 ba-- sqft55 Stewart St #Penthouse 1027, Toronto, ON M5V 2V1For SaleMLS ID #C13412672, RIGHT AT HOME REALTY INC.. TRREB
- C$2,050,0003 bd3 ba-- sqftTridel At The Well Signature Series, Toronto, ON M5V 0V8For SaleMLS ID #C13506962, ROYAL LEPAGE SIGNATURE CONNECT.CA REALTY. TRREB
- C$1,950,0003 bd3 ba-- sqft608 Richmond St W #Penthouse 02, Toronto, ON M5V 0N9For SaleMLS ID #C13545644, ROYAL LEPAGE SIGNATURE REALTY. TRREB
- C$2,095,0004 bd5 ba-- sqft51B Foxley St, Toronto, ON M6J 1P9For SaleMLS ID #C13538658, RE/MAX REALTRON REALTY INC.. TRREB
- C$2,198,0004 bd3 ba-- sqft40 Halton St, Toronto, ON M6J 1R3For SaleMLS ID #C13210256, BOSLEY REAL ESTATE LTD.. TRREB
- C$1,799,0005 bd4 ba-- sqft24 Manning Ave, Toronto, ON M6J 2K4For SaleMLS ID #C13597914, BERKSHIRE HATHAWAY HOMESERVICES TORONTO REALTY. TRREB
- C$2,164,9003 bd2 ba-- sqft8 Temple Ave #716, Toronto, ON M6K 1C8New ConstructionMLS ID #W13037696, SAGE REAL ESTATE LIMITED. TRREB
- C$2,395,0004 bd4 ba-- sqft80 Northcote Ave, Toronto, ON M6J 3K3For SaleMLS ID #C13514426, FOREST HILL REAL ESTATE INC.. TRREB
- C$2,350,0004 bd5 ba-- sqft121 Markham St, Toronto, ON M6J 2G4For SaleMLS ID #C13501116, ROYAL LEPAGE REAL ESTATE SERVICES LTD.. TRREB
- C$1,696,0003 bd2 ba-- sqft418 Ossington Ave, Toronto, ON M6J 3A7For SaleMLS ID #C13593940, RE/MAX REALTY SPECIALISTS INC.. TRREB
- C$2,895,0002 bd2 ba-- sqft1181, Toronto, ON M6J 3S7For SaleMLS ID #C13538152, RIGHT AT HOME REALTY INC.. TRREB
- C$1,575,0003 bd2 ba-- sqft480 Front St W #1903, Toronto, ON M5V 0V5For SaleMLS ID #C13561924, RE/MAX REALTY SPECIALISTS INC.. TRREB
- C$1,949,9005 bd5 ba-- sqft3 Rebecca St, Toronto, ON M6J 1K8For SaleMLS ID #C13413940, REAL ESTATE HOMEWARD. TRREB
- C$2,630,0006 bd3 ba-- sqft316 Dufferin St, Toronto, ON M6K 1Z6For SaleMLS ID #W13560556, REMAX YOUR COMMUNITY REALTY. TRREB
- C$2,000,0003 bd2 ba-- sqftThe Claremont Lofts, Toronto, ON M6J 2M5For SaleMLS ID #C12932300, SOTHEBY'S INTERNATIONAL REALTY CANADA. TRREB
- C$1,500,0003 bd2 ba-- sqft318 Dufferin St, Toronto, ON M6K 1Z6For SaleMLS ID #W13602156, FINE HOMES REALESTATE INC.. TRREB
