Power of Sale. Exceptional opportunity to acquire a mixed-use property in Toronto's vibrant Parkdale neighbourhood. Offered under Power of Sale, this semi-detached building presents outstanding potential for investors, owner-users, and developers alike.Ideally positioned along the rapidly evolving Dufferin corridor, the property offers excellent access to public transit, major roadways, shopping, restaurants, and everyday amenities. Whether you're looking to renovate, reposition, generate rental income, or explore future redevelopment opportunities (subject to all required approvals), this property presents exceptional value in one of Toronto's most sought-after urban neighbourhoods.Property is being sold under Power of Sale in "as is, where is" condition, without any representations or warranties by the Seller.
For sale
C$1,500,000
318 Dufferin St, Toronto, ON M6K 1Z6
3beds
2baths
Single Family Residence
Built in ----
2,751 Square Feet Lot
$-- Zestimate®
C$--/sqft
C$-- HOA
What's special
Semi-detached building
- 93 days
- 14
- 0
Zillow last checked:
Listing updated:
Listed by:
FINE HOMES REALESTATE INC.
Source: TRREB,MLS®#: W13602156 Originating MLS®#: Toronto Regional Real Estate Board
Originating MLS®#: Toronto Regional Real Estate BoardFacts & features
Interior
Bedrooms & bathrooms
- Bedrooms: 3
- Bathrooms: 2
Heating
- Forced Air, Gas
Cooling
- Window Unit(s)
Features
- Flooring: Carpet Free
- Basement: Full
- Has fireplace: No
Interior area
- Living area range: 700-1100 null
Property
Parking
- Total spaces: 4
Features
- Stories: 2
- Pool features: None
Lot
- Size: 2,751 Square Feet
Details
- Parcel number: 213020347
Construction
Type & style
- Home type: SingleFamily
- Property subtype: Single Family Residence
Materials
- Brick
- Foundation: Concrete
- Roof: Asphalt Shingle
Utilities & green energy
- Sewer: Sewer
Community & HOA
Location
- Region: Toronto
Financial & listing details
- Annual tax amount: C$5,083
- Date on market: 7/24/2026
Price history
Price history is unavailable.
Public tax history
Tax history is unavailable.
Climate risks
Neighborhood: South Parkdale
Nearby schools
GreatSchools rating
No schools nearby
We couldn't find any schools near this home.

Similar homes
- C$1,599,9004 bd3 ba-- sqft12 Strickland Ave, Toronto, ON M6K 2H8For Sale
 MLS ID #W14111022, RE/MAX WEST REALTY INC.. TRREB
 - C$1,289,0003 bd3 ba-- sqft17A Cowan Ave, Toronto, ON M6K 2N1For Sale
 MLS ID #W14098666, RE/MAX WEST REALTY INC.. TRREB
 - C$1,498,0004 bd2 ba-- sqft31 Wright Ave, Toronto, ON M6R 1K9For Sale
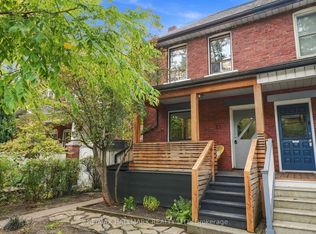 MLS ID #W13848062, RE/MAX HALLMARK REALTY LTD.. TRREB
 - C$1,499,0005 bd3 ba-- sqft131 Pearson Ave, Toronto, ON M6R 1G4For Sale
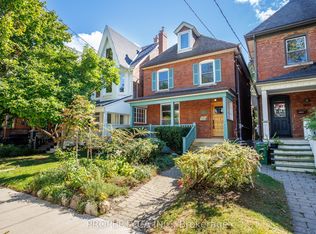 MLS ID #W13845332, PROPERTY.CA INC.. TRREB
