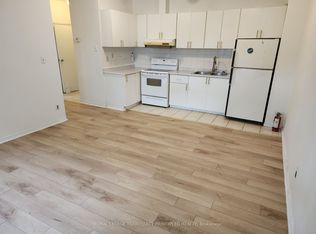
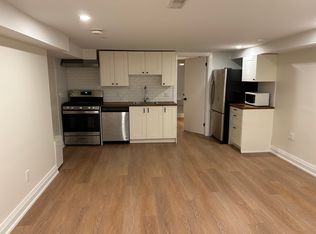
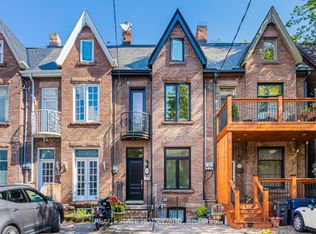
Ideal For An Investor Seeking A Turnkey Triplex Or An End User Looking To Live In One Unit While Renting Out The Rest To Offset Their Mortgage. Income Analysis Attached. Income of $89,102. Expenses of $29,276. NOI of $59,826. Excellent Investment Opportunity In The Highly Sought After Queen West Neighbourhood! Beautifully Maintained & Upgraded Triplex Featuring A Renovated Owner's Suite (1,316 sq ft) With Hardwood Flooring, Modern Kitchen With Stainless Steel Appliances, Finished Basement, Spacious Primary Bedroom, And Walk-Out To Private Patio. Two Second-Floor Tenant Apartments (1,165 sq ft) Offer Separate Entrances, Kitchens, Four-Piece Baths, Open-Concept Living Spaces And Private Patios. Potential To Reconfigure Into Four Units. Located On A Charming, Private Parkdale Cul-De-Sac Just Steps To Queen Street, Dundas West, And Roncesvalles, With Easy Access To Shops, Restaurants, And Transit.
For sale
C$1,649,000
23 Abbs St, Toronto, ON M6K 1M5
3beds
4baths
Triplex
Built in ----
-- sqft lot
$-- Zestimate®
C$--/sqft
C$-- HOA
What's special
Hardwood flooringFinished basementSpacious primary bedroomWalk-out to private patioSeparate entrancesOpen-concept living spacesPrivate patios
- 52 days
- 30
- 0
Zillow last checked:
Listing updated:
Listed by:
ROYAL LEPAGE SIGNATURE REALTY
Source: TRREB,MLS®#: W13691824 Originating MLS®#: Toronto Regional Real Estate Board
Originating MLS®#: Toronto Regional Real Estate BoardFacts & features
Interior
Bedrooms & bathrooms
- Bedrooms: 3
- Bathrooms: 4
Primary bedroom
- Description: Primary Bedroom
- Level: Second
- Area: 15.12 Square Meters
- Area source: Other
- Dimensions: 5.56 x 2.72
Primary bedroom
- Description: Primary Bedroom
- Level: Ground
- Area: 33.85 Square Meters
- Area source: Other
- Dimensions: 5.03 x 6.73
Primary bedroom
- Description: Primary Bedroom
- Level: Second
- Area: 8.15 Square Meters
- Area source: Other
- Dimensions: 2.92 x 2.79
Dining room
- Description: Dining Room
- Level: Ground
- Area: 28.81 Square Meters
- Area source: Other
- Dimensions: 8.28 x 3.48
Dining room
- Description: Dining Room
- Level: Second
- Area: 6.6 Square Meters
- Area source: Other
- Dimensions: 2.92 x 2.26
Dining room
- Description: Dining Room
- Level: Second
- Area: 11.75 Square Meters
- Area source: Other
- Dimensions: 3.33 x 3.53
Kitchen
- Description: Kitchen
- Level: Ground
- Area: 8.43 Square Meters
- Area source: Other
- Dimensions: 3.10 x 2.72
Kitchen
- Description: Kitchen
- Level: Second
- Area: 7 Square Meters
- Area source: Other
- Dimensions: 2.44 x 2.87
Kitchen
- Description: Kitchen
- Level: Second
- Area: 8.8 Square Meters
- Area source: Other
- Dimensions: 2.84 x 3.10
Living room
- Description: Living Room
- Level: Second
- Area: 9.67 Square Meters
- Area source: Other
- Dimensions: 2.08 x 4.65
Living room
- Description: Living Room
- Level: Ground
- Area: 16.81 Square Meters
- Area source: Other
- Dimensions: 4.83 x 3.48
Living room
- Description: Living Room
- Level: Second
- Area: 12.81 Square Meters
- Area source: Other
- Dimensions: 3.63 x 3.53
Heating
- Water, Gas
Cooling
- Wall Unit(s)
Features
- None
- Basement: Finished,Half
- Has fireplace: No
Interior area
- Living area range: 2000-2500 null
Property
Parking
- Total spaces: 2
- Parking features: Right Of Way
Features
- Stories: 2
- Pool features: None
Lot
- Size: 2,519 Square Feet
- Features: Cul de Sac/Dead End, Hospital, Library, Public Transit, School
Details
- Parcel number: 213030310
Construction
Type & style
- Home type: MultiFamily
- Property subtype: Triplex
- Attached to another structure: Yes
Materials
- Stucco (Plaster), Wood
- Foundation: Block
- Roof: None
Utilities & green energy
- Sewer: Sewer
Community & HOA
Location
- Region: Toronto
Financial & listing details
- Annual tax amount: C$8,425
- Date on market: 8/19/2026
Price history
Price history is unavailable.
Public tax history
Tax history is unavailable.
Climate risks
Neighborhood: Roncesvalles
Nearby schools
GreatSchools rating
No schools nearby
We couldn't find any schools near this home.

Similar homes
- C$1,649,0004 bd4 ba-- sqft1544 King St W, Toronto, ON M6K 1J6For Sale
 MLS ID #W13247986, GRANGE HALL REALTY INC.. TRREB
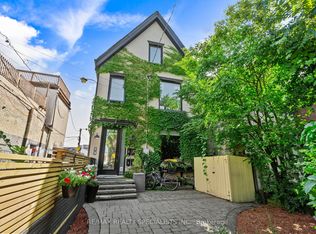
 - C$1,785,0006 bd5 ba-- sqft73 Elm Grove Ave, Toronto, ON M6K 2J2For Sale
 MLS ID #W13715974, RE/MAX REALTY SPECIALISTS INC.. TRREB
 - C$1,699,0004 bd4 ba-- sqft133 Cowan Ave, Toronto, ON M6K 2N1For Sale
 MLS ID #W13076344, REAL ESTATE HOMEWARD. TRREB
 - C$1,599,0004 bd3 ba-- sqft217 Gladstone Ave, Toronto, ON M6J 3L5For Sale
 MLS ID #C13815770, RE/MAX WEST REALTY INC.. TRREB
