Bright and spacious 1,458 + 1,548 sq. ft. detached 3+2 bed, 2 bath bungalow situated on a quiet cul-de-sac street in desirable Willowdale West neighbourhood. This move in ready home features open concept living and dining room with large picture window and a fully finished basement with wet bar. The eat-in kitchen features stainless steel appliances, granite countertops, and large window over sink. Spacious bedrooms with ample closet space. Fully finished basement. Recreation room with a gas fireplace, 65" Samsung TV (built in cabinet) with surround sound system, wet bar with mini fridge, two additional bedrooms, 3-piece bath, laundry room, coldroom, and plenty of storage. Attached 2-car garage and private driveway. Conveniently located with easy access (5 minute walk) to Finch TTC/GO/YRT/VIVA Station. Quick access to Highway 401, Highway 404, and Highway 407ETR. Close to Food Basics, Metro, H Mart, Galleria, No Frills, parks, walking paths, schools, restaurants, shops, and so much more!
For sale
C$1,399,000
169 Blake Ave, Toronto, ON M2M 1B5
5beds
2baths
Single Family Residence
Built in ----
5,967 Square Feet Lot
$-- Zestimate®
C$--/sqft
C$-- HOA
What's special
Bright and spaciousQuiet cul-de-sac streetLarge picture windowFully finished basementWet barEat-in kitchenStainless steel appliances
- 1 day
- 10
- 0
Zillow last checked:
Listing updated:
Listed by:
OULAHEN TEAM REALTY INC.
Source: TRREB,MLS®#: C14187244 Originating MLS®#: Toronto Regional Real Estate Board
Facts & features
Interior
Bedrooms & bathrooms
- Bedrooms: 5
- Bathrooms: 2
Primary bedroom
- Level: Main
- Dimensions: 4.32 x 4.14
Bedroom 2
- Level: Main
- Dimensions: 3.43 x 3.05
Bedroom 3
- Level: Main
- Dimensions: 3.56 x 2.9
Bedroom 4
- Level: Basement
- Dimensions: 2.31 x 1.63
Other
- Level: Basement
- Dimensions: 5.33 x 1.5
Dining room
- Level: Main
- Dimensions: 3.96 x 2.72
Foyer
- Level: Main
- Dimensions: 7.57 x 1.27
Kitchen
- Level: Main
- Dimensions: 5.54 x 2.97
Laundry
- Level: Basement
- Dimensions: 2.69 x 2.26
Living room
- Level: Main
- Dimensions: 4.67 x 3.96
Office
- Level: Basement
- Dimensions: 4.09 x 3.25
Recreation
- Level: Basement
- Dimensions: 8.05 x 4.55
Utility room
- Level: Basement
- Dimensions: 2.29 x 1.65
Heating
- Forced Air, Gas
Cooling
- Central Air
Appliances
- Included: Bar Fridge, Instant Hot Water, Built-In Oven, Countertop Range
Features
- Central Vacuum, Primary Bedroom - Main Floor
- Basement: Finished,Separate Entrance
- Has fireplace: Yes
- Fireplace features: Natural Gas, Recreation Room
Interior area
- Living area range: 1100-1500 null
Video & virtual tour
Property
Parking
- Total spaces: 6
- Parking features: Private, Garage Door Opener
- Has garage: Yes
Features
- Pool features: None
Lot
- Size: 5,967 Square Feet
- Features: Library, Park, Public Transit, Rec./Commun.Centre, School, Fenced Yard
Details
- Parcel number: 101500160
Construction
Type & style
- Home type: SingleFamily
- Architectural style: Bungalow
- Property subtype: Single Family Residence
Materials
- Brick
- Foundation: Concrete Block
- Roof: Asphalt Shingle
Utilities & green energy
- Sewer: Sewer
Community & HOA
Community
- Security: Smoke Detector(s), Carbon Monoxide Detector(s)
Location
- Region: Toronto
Financial & listing details
- Annual tax amount: C$7,343
- Date on market: 11/17/2026
Price history
Price history is unavailable.
Public tax history
Tax history is unavailable.
Climate risks
Neighborhood: Newtonbrook West
Nearby schools
GreatSchools rating
No schools nearby
We couldn't find any schools near this home.



Similar homes
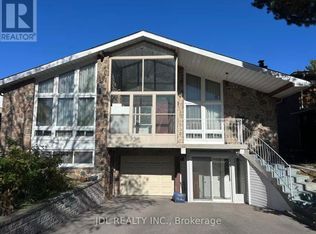
- C$1,275,0004 bd3 ba-- sqft3 Dallas Rd, Toronto, ON M2R 2J3For Sale
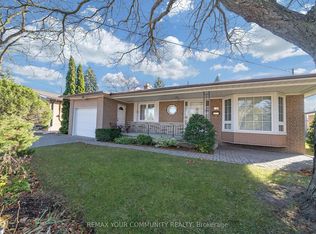 MLS ID #C14193234, REMAX YOUR COMMUNITY REALTY. TRREB
- C$1,550,0006 bd3 ba-- sqft24 Lissom Cres, Toronto, ON M2R 2P1For Sale
 MLS ID #C14191662, HOME STANDARDS BRICKSTONE REALTY. TRREB
- C$1,325,0003 bd3 ba-- sqft41 Glenborough Park Cres, Toronto, ON M2R 2G4For Sale
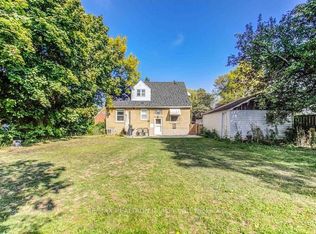 MLS ID #C14186426, RE/MAX REALTRON REALTY INC.. TRREB
- C$1,338,0005 bd3 ba-- sqft46 Bowerbank Dr, Toronto, ON M2M 1Z8For Sale
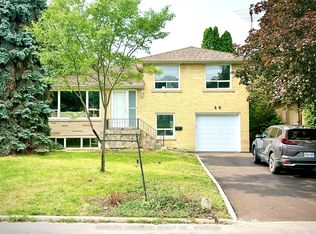 MLS ID #C14176734, HOMELIFE LANDMARK REALTY INC.. TRREB
