Welcome to 401 Hounslow Avenue, located in the highly desirable Willowdale West neighbourhood of North York (C07). Situated on an impressive 50' x 132' lot, this detached two-storey home offers an exceptional opportunity for families, investors, or buyers looking to create a home that truly reflects their personal style. Currently vacant and ready for your personal touch, this property provides the perfect opportunity to make your own updates, improvements, and changes to suit your lifestyle and vision.The main floor offers a spacious and functional layout featuring a bright family room with a beautiful bay window that welcomes natural light, a kitchen equipped with stainless steel appliances, hardwood flooring, pot lights, and the convenience of main-floor laundry. The second floor features four bedrooms and two four-piece bathrooms, providing plenty of space for family living.The basement adds further versatility with a second kitchen, a generous recreation room, an additional bedroom, and laundry facilities, offering flexible space for extended family, guests, or everyday living.Outside, the generous 50' x 132' lot provides ample room for outdoor enjoyment, gardening, entertaining, or future landscaping possibilities. A carport adds to the property's everyday convenience.Ideally located in an established residential community, close to schools, parks, shopping, restaurants, public transit, and major transportation routes. Whether you're looking to renovate, modernize, or simply add your own personal touches, 401 Hounslow Avenue presents an exciting opportunity to transform this property into your ideal home. Vacant and ready for its next chapter, the possibilities are yours to explore!
For sale
C$1,259,900
401 Hounslow Ave, Toronto, ON M2R 1H7
5beds
5baths
Single Family Residence
Built in ----
6,600 Square Feet Lot
$-- Zestimate®
C$--/sqft
C$-- HOA
What's special
Detached two-storey homeNatural lightHardwood flooringPot lightsMain-floor laundryFour bedroomsTwo four-piece bathrooms
- 6 hours
- 4
- 0
Zillow last checked:
Listing updated:
Listed by:
RE/MAX HALLMARK REALTY LTD.
Source: TRREB,MLS®#: C14161886 Originating MLS®#: Toronto Regional Real Estate Board
Facts & features
Interior
Bedrooms & bathrooms
- Bedrooms: 5
- Bathrooms: 5
Primary bedroom
- Level: Second
- Dimensions: 3.53 x 3.71
Bedroom
- Level: Basement
- Dimensions: 2.39 x 3.25
Bedroom 2
- Level: Second
- Dimensions: 3.1 x 3.35
Bedroom 3
- Level: Second
- Dimensions: 3.15 x 3.35
Bedroom 4
- Level: Second
- Dimensions: 2.36 x 3.18
Dining room
- Level: Main
- Dimensions: 3.61 x 3.91
Family room
- Level: Main
- Dimensions: 3.2 x 3.66
Great room
- Level: Basement
- Dimensions: 3.28 x 4.7
Kitchen
- Level: Basement
- Dimensions: 2.9 x 3.28
Kitchen
- Level: Main
- Dimensions: 2.59 x 3.3
Living room
- Level: Main
- Dimensions: 3.2 x 4.27
Heating
- Forced Air, Gas
Cooling
- Central Air
Features
- None
- Basement: Finished
- Has fireplace: No
Interior area
- Living area range: 1500-2000 null
Property
Parking
- Total spaces: 4
- Parking features: Private
- Has garage: Yes
- Has carport: Yes
Features
- Stories: 2
- Pool features: None
Lot
- Size: 6,600 Square Feet
Details
- Parcel number: 101480080
Construction
Type & style
- Home type: SingleFamily
- Property subtype: Single Family Residence
Materials
- Brick, Shingle
- Foundation: Unknown
- Roof: Asphalt Shingle
Utilities & green energy
- Sewer: Sewer
Community & HOA
Location
- Region: Toronto
Financial & listing details
- Annual tax amount: C$7,134
- Date on market: 11/9/2026
Price history
Price history is unavailable.
Public tax history
Tax history is unavailable.
Climate risks
Neighborhood: Willowdale West
Nearby schools
GreatSchools rating
No schools nearby
We couldn't find any schools near this home.

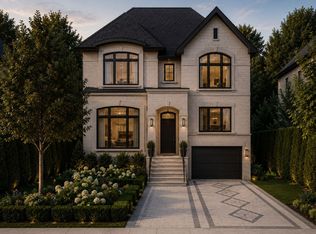

Similar homes
- C$1,348,0003 bd2 ba-- sqft66 Claywood Rd, Toronto, ON M2N 2R2For Sale
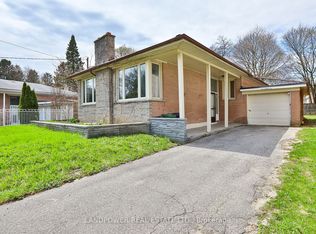 MLS ID #C13829676, LANDPOWER REAL ESTATE LTD.. TRREB
- C$1,135,0003 bd2 ba-- sqft226 Cranbrooke Ave, Toronto, ON M5M 1M7For Sale
 MLS ID #C14154410, EXP REALTY. TRREB
- C$1,398,0005 bd4 ba-- sqft50 Silverview Dr, Toronto, ON M2M 2B3For Sale
 MLS ID #C14134112, JDL REALTY INC.. TRREB
- C$1,290,0007 bd4 ba-- sqft19 Granite St, Toronto, ON M3H 3K1For Sale
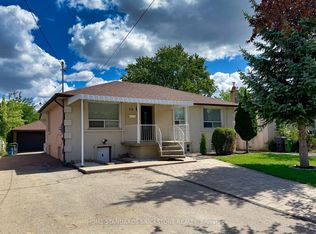 MLS ID #C13615696, HOME STANDARDS BRICKSTONE REALTY. TRREB
