Beautiful large 1924 sq ft semi detached backsplit located in the vintage area of west woodbridge. This home boasts 4 entrances, 6 bedrooms, new upstairs kitchen along with appliances. Close to all levels of schools from elementary to high school, close to all shopping destinations, transit literally up the street. surrounded by walking trails around area with father buffon community center at walking distance plus an abundance of recreational facilities including soccer fields and basketball courts. Large backyard perfect for family gatherings. Great starter home for a new family or a growing family and for investment rental property owners. Enjoy
For sale
C$1,179,000
7867 Martin Grove Rd, Vaughan, ON L4L 2C9
6beds
3baths
Single Family Residence
Built in ----
4,375 Square Feet Lot
$-- Zestimate®
C$--/sqft
C$-- HOA
What's special
Surrounded by walking trails
- 13 hours
- 0
- 0
Zillow last checked:
Listing updated:
Listed by:
MANCINI, DANNY ,
CVD REALTY INC.
Source: TRREB,MLS®#: N13807768 Originating MLS®#: Toronto Regional Real Estate Board
Originating MLS®#: Toronto Regional Real Estate BoardFacts & features
Interior
Bedrooms & bathrooms
- Bedrooms: 6
- Bathrooms: 3
Bedroom
- Level: Upper
- Dimensions: 3.1 x 3.6
Bedroom 2
- Level: Upper
- Dimensions: 3.1 x 3.6
Bedroom 3
- Level: Upper
- Dimensions: 3.1 x 2.7
Bedroom 4
- Level: Sub-Basement
- Dimensions: 3.6 x 3.6
Bedroom 5
- Level: Basement
- Dimensions: 2.7 x 3.3
Breakfast
- Level: Main
- Dimensions: 3.8 x 2.8
Dining room
- Level: Main
- Dimensions: 3.2 x 3
Family room
- Level: Lower
- Dimensions: 6.8 x 3.1
Kitchen
- Level: Basement
- Dimensions: 6.2 x 5.5
Kitchen
- Level: Main
- Dimensions: 3.3 x 3
Living room
- Level: Main
- Dimensions: 4.3 x 3.5
Heating
- Forced Air, Gas
Cooling
- Central Air
Appliances
- Included: Water Heater
- Laundry: Upper Level
Features
- Flooring: Carpet Free
- Basement: Finished with Walk-Out,Separate Entrance
- Has fireplace: Yes
Interior area
- Living area range: 1500-2000 null
Video & virtual tour
Property
Parking
- Total spaces: 4
- Parking features: Front Yard Parking
- Has garage: Yes
Features
- Pool features: None
Lot
- Size: 4,375 Square Feet
Details
- Parcel number: 33100016
Construction
Type & style
- Home type: SingleFamily
- Property subtype: Single Family Residence
Materials
- Brick
- Foundation: Concrete Block
- Roof: Asphalt Shingle
Utilities & green energy
- Sewer: Sewer
- Water: Public
Community & HOA
Location
- Region: Vaughan
Financial & listing details
- Annual tax amount: C$3,865
- Date on market: 9/21/2026
Price history
Price history is unavailable.
Public tax history
Tax history is unavailable.
Climate risks
Neighborhood: Woodbridge
Nearby schools
GreatSchools rating
No schools nearby
We couldn't find any schools near this home.


Similar homes
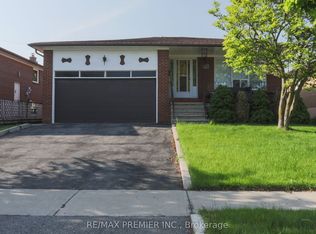
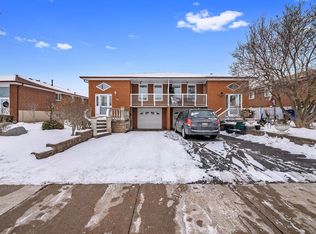
- C$1,299,0006 bd4 ba-- sqft146 Cabinet Cres, Vaughan, ON L4L 6E5For Sale
 MLS ID #N13809914, BAY STREET GROUP INC.. TRREB
 - C$1,299,0006 bd4 ba-- sqft261 Morning Star Dr, Vaughan, ON L4L 6H4For Sale
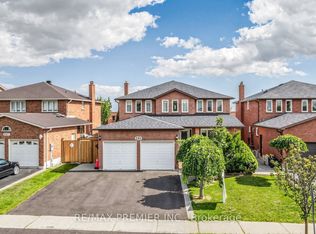 MLS ID #N13795872, RE/MAX PREMIER INC.. TRREB
 - C$1,569,0006 bd4 ba-- sqft509 Forest Dr, Vaughan, ON L4L 6M6For Sale
 MLS ID #N13804898, DREAM HOME REALTY INC.. TRREB
 - C$1,199,9994 bd4 ba-- sqft19 Kaiser Dr, Vaughan, ON L4L 3V2For Sale
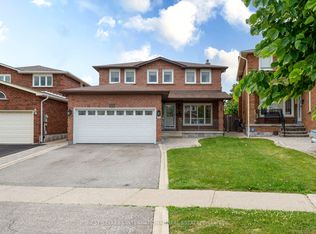 MLS ID #N13737248, NEST SEEKERS INTERNATIONAL REAL ESTATE. TRREB
