Welcome to this charming 4-bedroom family home, nestled on a quiet, family-friendly street in the heart of desirable West Woodbridge! Situated in a wonderful neighbourhood surrounded by young families and great neighbours, this beautifully maintained home offers the perfect blend of comfort, space and convenience. Step inside to discover spacious principal rooms, hardwood flooring throughout and a dedicated main-floor office, ideal for working from home. The large eat-in kitchen is the heart of the home, featuring stainless steel appliances, granite countertops, a convenient breakfast bar and plenty of space for family gatherings. Walk directly out from the breakfast area to an expansive patio overlooking your private, fully fenced backyard, perfect for summer entertaining, outdoor dining and family fun! Enjoy beautifully updated landscaping, including all-new interlocking in the front and rear yards, complemented by newly planted junipers along the rear fence for added greenery and privacy. Upstairs, retreat to the generous primary suite featuring a walk-in closet and luxurious 6-piece ensuite. Three additional generously sized bedrooms provide plenty of space for the whole family. Located on a peaceful, low-traffic street primarily travelled by local residents, this home offers a wonderful setting to raise a family. Enjoy the convenience of being within walking distance to elementary and secondary schools, Walmart, Fortinos, restaurants, shopping and everyday essentials. A fantastic opportunity to enjoy spacious family living in one of West Woodbridge's most welcoming neighbourhoods. A place you'll be proud to call home!
For sale
C$1,295,000
39 Vita Rd, Vaughan, ON L4L 6L4
4beds
3baths
Single Family Residence
Built in ----
5,597 Square Feet Lot
$-- Zestimate®
C$--/sqft
C$-- HOA
What's special
Spacious principal roomsHardwood flooring throughoutDedicated main-floor officeLarge eat-in kitchenStainless steel appliancesGranite countertopsConvenient breakfast bar
- 1 day
- 43
- 2
Zillow last checked:
Listing updated:
Listed by:
PROPERTY.CA INC.
Source: TRREB,MLS®#: N14149656 Originating MLS®#: Toronto Regional Real Estate Board
Facts & features
Interior
Bedrooms & bathrooms
- Bedrooms: 4
- Bathrooms: 3
Primary bedroom
- Level: Second
- Dimensions: 5.04 x 3.41
Bedroom 2
- Level: Second
- Dimensions: 4.63 x 3.36
Bedroom 3
- Level: Second
- Dimensions: 3.78 x 3.5
Bedroom 4
- Level: Second
- Dimensions: 3.36 x 3.02
Breakfast
- Level: Main
- Dimensions: 4.92 x 3.33
Dining room
- Level: Main
- Dimensions: 4.22 x 3.37
Family room
- Level: Main
- Dimensions: 5.66 x 3.54
Kitchen
- Level: Main
- Dimensions: 3.56 x 3.06
Living room
- Level: Main
- Dimensions: 4.93 x 3.37
Office
- Level: Main
- Dimensions: 3.54 x 3.2
Heating
- Forced Air, Gas
Cooling
- Central Air
Features
- None
- Basement: Unfinished
- Has fireplace: Yes
Interior area
- Living area range: 2500-3000 null
Property
Parking
- Total spaces: 4
- Parking features: Garage
- Has garage: Yes
Features
- Stories: 2
- Pool features: None
Lot
- Size: 5,597 Square Feet
Details
- Parcel number: 033140134
Construction
Type & style
- Home type: SingleFamily
- Property subtype: Single Family Residence
Materials
- Brick
- Foundation: Concrete
- Roof: Asphalt Shingle
Utilities & green energy
- Sewer: Sewer
Community & HOA
Location
- Region: Vaughan
Financial & listing details
- Annual tax amount: C$6,263
- Date on market: 11/4/2026
Price history
Price history is unavailable.
Public tax history
Tax history is unavailable.
Climate risks
Neighborhood: Woodbridge
Nearby schools
GreatSchools rating
No schools nearby
We couldn't find any schools near this home.

Similar homes
- C$1,199,9995 bd4 ba-- sqft8548 Martin Grove Rd, Vaughan, ON L4H 2C9For Sale
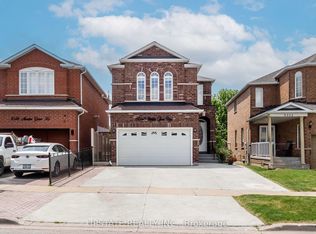 MLS ID #N13829816, UPSTATE REALTY INC.. TRREB
- C$1,289,9007 bd6 ba-- sqft86 Vanderpool Cres N, Brampton, ON L6P 3W7For Sale
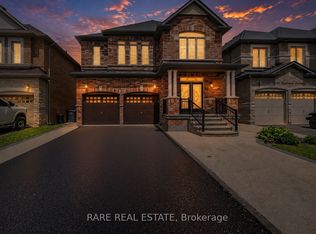 MLS ID #W13792880, RARE REAL ESTATE. TRREB
- C$1,199,8885 bd4 ba-- sqft131 Giotto Cres, Vaughan, ON L6A 3N7For Sale
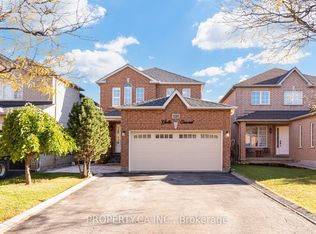 MLS ID #N14097690, PROPERTY.CA INC.. TRREB
- C$1,199,9994 bd4 ba-- sqft7 Picasso Dr, Brampton, ON L6P 3L5For Sale
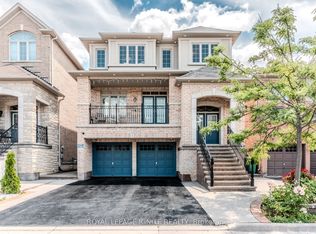 MLS ID #W13675562, ROYAL LEPAGE IGNITE REALTY. TRREB
