This could be the one! 7676 Kipling Avenue is a fantastic 3-Bedroom 2-Bathroom detached Bungalow sitting on an incredible 50 x 150 ft lot in highly desirable Vaughan Grove. This home is perfect for first-time homebuyers, downsizers, or just about anyone! From the welcoming Foyer you will find a spacious Living Room with Fireplace leading to the Dining Room with a walk-out and located next to the Kitchen. This bungalow main floor also features a full bathroom and three great sized bedrooms with a fourth bedroom located downstairs. The finished basement can be accessed through a separate entrance and also has a large Recreation Room, 4-Piece Bathroom, along with an extra room perfect as an Office or Storage, and a large Laundry Room. Outside you'll find a massive west-facing backyard for lots of sun, a multi-level Deck perfect for entertaining, and a gas line for family BBQ. Close to great schools, shopping, public transit and much more! Make an appointment to see this great home today!
For sale
C$999,900
7676 Kipling Ave, Vaughan, ON L4L 1Y6
4beds
2baths
Single Family Residence
Built in ----
7,500 Square Feet Lot
$-- Zestimate®
C$--/sqft
C$-- HOA
What's special
Welcoming foyerLarge recreation roomLarge laundry room
- 9 days
- 19
- 0
Zillow last checked:
Listing updated:
Listed by:
PANORAMA R.E. LIMITED
Source: TRREB,MLS®#: N14120972 Originating MLS®#: Toronto Regional Real Estate Board
Facts & features
Interior
Bedrooms & bathrooms
- Bedrooms: 4
- Bathrooms: 2
Primary bedroom
- Level: Main
- Dimensions: 3.47 x 3.02
Bedroom 2
- Level: Main
- Dimensions: 3.12 x 2.87
Bedroom 3
- Level: Main
- Dimensions: 3.08 x 2.79
Bedroom 4
- Level: Lower
- Dimensions: 3.18 x 2.95
Dining room
- Level: Main
- Dimensions: 3.94 x 2.72
Kitchen
- Level: Main
- Dimensions: 3.91 x 2.76
Laundry
- Level: Lower
- Dimensions: 4.88 x 4.29
Living room
- Level: Main
- Dimensions: 4.92 x 4.41
Other
- Level: Lower
- Dimensions: 3.18 x 2.38
Recreation
- Level: Lower
- Dimensions: 3.29 x 4.79
Heating
- Forced Air, Gas
Cooling
- Central Air
Features
- Flooring: Carpet Free
- Basement: Finished,Separate Entrance
- Has fireplace: Yes
Interior area
- Living area range: 1100-1500 null
Property
Parking
- Total spaces: 3
- Parking features: Private Double
Features
- Pool features: None
Lot
- Size: 7,500 Square Feet
- Features: Hospital, School, School Bus Route, Public Transit, Park
Details
- Additional structures: Garden Shed, Shed
- Parcel number: 032220350
- Other equipment: Sump Pump
Construction
Type & style
- Home type: SingleFamily
- Architectural style: Bungalow
- Property subtype: Single Family Residence
Materials
- Brick
- Foundation: Unknown
- Roof: Shingle
Utilities & green energy
- Sewer: Sewer
Community & HOA
Location
- Region: Vaughan
Financial & listing details
- Annual tax amount: C$4,125
- Date on market: 10/27/2026
Price history
Price history is unavailable.
Public tax history
Tax history is unavailable.
Climate risks
Neighborhood: Woodbridge
Nearby schools
GreatSchools rating
No schools nearby
We couldn't find any schools near this home.

Similar homes
- C$898,0004 bd2 ba-- sqft131 Button Rd, Vaughan, ON L4L 1J9For Sale
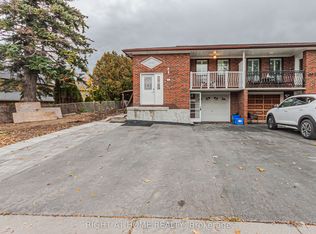 MLS ID #N14083776, RIGHT AT HOME REALTY INC.. TRREB
- C$964,9004 bd2 ba-- sqft112 Harris Cres, Vaughan, ON L4L 1R9For Sale
 MLS ID #N14099134, RE/MAX WEST REALTY INC.. TRREB
- C$999,0005 bd2 ba1.6k sqft153 Clarence St, Vaughan, ON L4L 1L4For Sale
 MLS ID #40849652, Bryan Jaskolka, Salesperson, Cmi Real Estate Inc. ITSO
- C$925,0003 bd2 ba-- sqft92 Andrew Park, Vaughan, ON L4L 1E9For Sale
 MLS ID #N13855020, INTERNATIONAL REALTY FIRM, INC.. TRREB
