Welcome to this exceptional detached bungalow located in the prestigious South Richvale community. Situated on an impressive 60 x 240 ft lot in one of the area's most desirable and mature neighbourhoods, this home offers a rare combination of spacious living, versatility, and excellent potential. Featuring a 200-amp electrical panel, an existing Tesla charging connection installed in the garage, a generous family-sized layout, a large kitchen, and an abundance of closet and storage space throughout. The finished walk-out basement features two separate basement units, each with its own separate entrance, offering excellent potential for additional rental income or extended family accommodations. Enjoy a prime location just steps to Yonge Street, with convenient access to shopping, restaurants, transit, parks, schools, and all amenities. A fantastic opportunity to own a well-positioned home on a premium-sized lot in a highly sought-after community.
For sale
C$1,772,900
39 Oak Ave, Richmond Hill, ON L4C 6R5
5beds
3baths
Single Family Residence
Built in ----
0.33 Acres Lot
$-- Zestimate®
C$--/sqft
C$-- HOA
What's special
Detached bungalowSpacious livingGenerous family-sized layoutLarge kitchenFinished walk-out basementPremium-sized lot
- 13 days |
- 12 |
- 0 |
Zillow last checked:
Listing updated:
Listed by:
RE/MAX ACE REALTY INC.
Source: TRREB,MLS®#: N13643840 Originating MLS®#: Toronto Regional Real Estate Board
Originating MLS®#: Toronto Regional Real Estate BoardFacts & features
Interior
Bedrooms & bathrooms
- Bedrooms: 5
- Bathrooms: 3
Primary bedroom
- Description: Primary Bedroom
- Level: Main
- Area: 15.22 Square Meters
- Area source: Other
- Dimensions: 4.57 x 3.33
Bedroom
- Level: Basement
- Dimensions: 0 x 0
Bedroom
- Level: Basement
- Dimensions: 0 x 0
Bedroom 2
- Description: Bedroom 2
- Level: Main
- Area: 13.47 Square Meters
- Area source: Other
- Dimensions: 4.17 x 3.23
Bedroom 3
- Description: Bedroom 3
- Level: Main
- Area: 10.56 Square Meters
- Area source: Other
- Dimensions: 3.27 x 3.23
Bedroom 4
- Description: Bedroom 4
- Level: Basement
- Area: 8.41 Square Meters
- Area source: Other
- Dimensions: 2.67 x 3.15
Den
- Description: Den
- Level: Basement
- Area: 41.98 Square Meters
- Area source: Other
- Dimensions: 7.20 x 5.83
Dining room
- Description: Dining Room
- Level: Main
- Area: 0 Square Meters
- Area source: Other
- Dimensions: 0.00 x 0.00
Kitchen
- Level: Basement
- Dimensions: 0 x 0
Kitchen
- Level: Basement
- Dimensions: 0 x 0
Kitchen
- Description: Kitchen
- Level: Main
- Area: 16.34 Square Meters
- Area source: Other
- Dimensions: 4.50 x 3.63
Living room
- Level: Basement
- Dimensions: 0 x 0
Living room
- Description: Living Room
- Level: Main
- Area: 24.53 Square Meters
- Area source: Other
- Dimensions: 6.63 x 3.70
Living room
- Level: Basement
- Dimensions: 0 x 0
Recreation
- Description: Recreation
- Level: Basement
- Area: 16.84 Square Meters
- Area source: Other
- Dimensions: 5.15 x 3.27
Heating
- Forced Air, Gas
Cooling
- Central Air
Features
- Flooring: Carpet Free
- Basement: Finished,Walk-Up Access,Separate Entrance
- Has fireplace: No
Interior area
- Living area range: 1100-1500 null
Property
Parking
- Total spaces: 4
- Parking features: Private
- Has attached garage: Yes
Features
- Pool features: None
Lot
- Size: 0.33 Acres
- Features: Irregular Lot
Details
- Parcel number: 031080273
Construction
Type & style
- Home type: SingleFamily
- Architectural style: Bungalow
- Property subtype: Single Family Residence
Materials
- Brick, Stone
- Foundation: Unknown
- Roof: Asphalt Shingle
Utilities & green energy
- Sewer: Sewer
Community & HOA
Location
- Region: Richmond Hill
Financial & listing details
- Annual tax amount: C$9,860
- Date on market: 8/6/2026
Price history
Price history is unavailable.
Public tax history
Tax history is unavailable.
Climate risks
Neighborhood: Richvale
Nearby schools
GreatSchools rating
No schools nearby
We couldn't find any schools near this home.
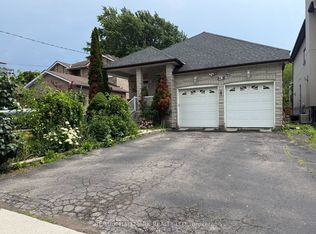
- C$2,6502 bd2 ba-- sqft43 Oak Ave, Richmond Hill, ON L4C6R5For Rent
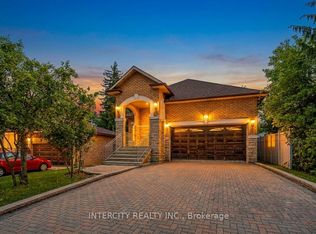
- C$2,189,0003 bd2 ba-- sqft42 Oak Ave, Richmond Hill, ON L4C6R7For Sale
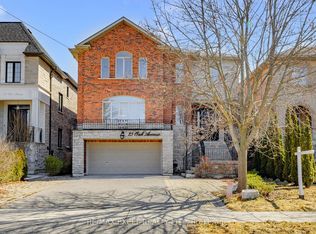
- C$1,999,9995 bd5 ba-- sqft25 Oak Ave, Richmond Hill, ON L4C6R5For Sale
- C$1,449,00010,845 sqft104 Oak Ave, Richmond Hill, ON L4C6R5Lot/Land
- C$--1 bd1 ba736 sqft9090 Yonge St UNIT 801B, Richmond Hill, ON L4C0Z1Off Market
- C$--1 bd1 ba736 sqft9090 Yonge St UNIT 801, Richmond Hill, ON L4C0Z1Off Market
- C$3,2002 bd2 ba-- sqft9090 Yonge St #1608, Richmond Hill, ON L4C0Z1For Rent
- C$590,0002 bd2 ba-- sqft9088 Yonge St #510A, Richmond Hill, ON L4C0Y6For Sale
Similar homes
- C$1,495,0004 bd3 ba-- sqft34A Claridge Dr, Richmond Hill, ON L4C 6H3For Sale
 MLS ID #N13637956, REMAX YOUR COMMUNITY REALTY. TRREB
 - C$1,550,0005 bd4 ba-- sqft522 Cummer Ave, Toronto, ON M2K 2L9For Sale
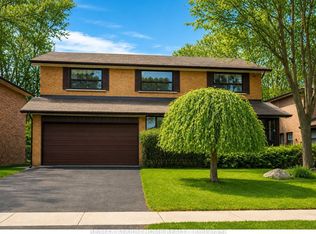 MLS ID #C13694364, RE/MAX ATRIUM HOME REALTY. TRREB
 - C$1,508,0005 bd4 ba-- sqft228 Hollywood Ave, Toronto, ON M2N 3K6For Sale
 MLS ID #C13678216, HOMELIFE LANDMARK REALTY INC.. TRREB
 - C$1,390,0004 bd2 ba-- sqft183 Sussex Ave, Richmond Hill, ON L4C 2E9For Sale
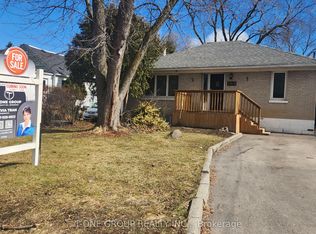 MLS ID #N13427526, T-ONE GROUP REALTY INC.,. TRREB
 - C$1,499,0004 bd3 ba-- sqft519 Douglas Ave, Toronto, ON M5M 1H7For SaleMLS ID #C13690340, RE/MAX ULTIMATE REALTY INC.. TRREB
- C$1,499,0004 bd2 ba-- sqft35 Netherford Rd, Vaughan, ON L6A 1C7For SaleMLS ID #N13543090, REMAX YOUR COMMUNITY REALTY. TRREB
- C$2,399,9994 bd3 ba-- sqft4914 14th Ave, Markham, ON L3S 3K7For SaleMLS ID #N13683094, UNION CAPITAL REALTY. TRREB
- C$1,750,0006 bd3 ba-- sqft7930 Mayfield Rd, Caledon, ON L7E 0W1For SaleMLS ID #W13511478, RE/MAX PREMIER INC.. TRREB
- C$1,390,0005 bd3 ba-- sqft46 Bowerbank Dr, Toronto, ON M2M 1Z8For SaleMLS ID #C13655008, HOMELIFE LANDMARK REALTY INC.. TRREB
- C$1,598,0004 bd3 ba-- sqft66 Burndale Ave, Toronto, ON M2N 1S7For SaleMLS ID #C13530136, ROYAL LEPAGE TERREQUITY CONFIDENCE REALTY. TRREB
- C$1,600,0004 bd3 ba-- sqft205 Maplehurst Ave E, Toronto, ON M2N 3C3For SaleMLS ID #C13442296, PROXY REAL PROPERTY INC.. TRREB
- C$1,400,0005 bd2 ba-- sqft4 Wendy Way, Richmond Hill, ON L4E 2V6For SaleMLS ID #N13553980, RIGHT AT HOME REALTY INC.. TRREB
- C$1,449,9996 bd3 ba-- sqft289 Livingston Rd, Toronto, ON M1E 1M2For SaleMLS ID #E13655286, HOMELIFE/MIRACLE REALTY LTD. TRREB
- C$1,589,0007 bd5 ba-- sqft42 Stonebridge Blvd, Toronto, ON M1W 4A7For SaleMLS ID #E13594376, RE/MAX GOLD REALTY INC.. TRREB
- C$2,098,0006 bd3 ba-- sqft318 Holmes Ave, Toronto, ON M2N 4N3For SaleMLS ID #C13557598, RE/MAX REALTRON REALTY INC.. TRREB
- C$1,375,0003 bd2 ba-- sqft254 Lakeland Cres, Richmond Hill, ON L4E 3A6For SaleMLS ID #N13513000, ROYAL LEPAGE TERREQUITY REALTY. TRREB
- C$1,798,8007 bd6 ba-- sqft75 Boxwood Cres, Markham, ON L3S 3V3For SaleMLS ID #N13553926, BENCHMARK SIGNATURE REALTY INC.. TRREB
- C$1,389,9007 bd3 ba-- sqft116 Moray Ave, Richmond Hill, ON L4E 3E1For SaleMLS ID #N13433452, Century 21 New Concept Simple Realty. TRREB
- C$900,0004 bd3 ba-- sqft18 Breezeway Cres, Richmond Hill, ON L4S 1V7For SaleMLS ID #N13671118, RE/MAX ATRIUM HOME REALTY. TRREB
- C$1,380,0005 bd2 ba-- sqft182 McNicoll Ave, Toronto, ON M2H 2B9For SaleMLS ID #C13221592, RIGHT AT HOME REALTY INC.. TRREB
