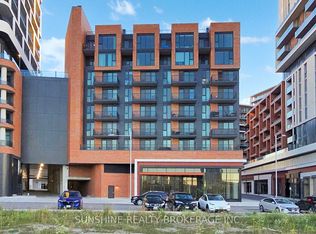
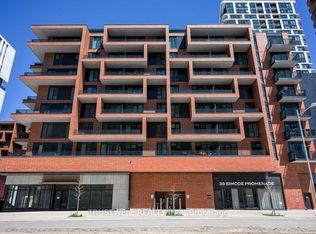
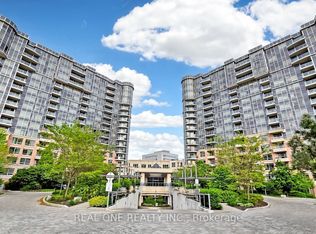
Experience contemporary living in the heart of downtown Markham. This spacious 3 levels condo apartment offers 3 bedrooms plus a den and an upper-level family room that can easily be converted into a fourth bedroom. The unit features 9-foot ceilings and a bright, open-concept layout across 2,248 sq. ft., complemented by a massive terrace-perfect for outdoor entertaining. The modern kitchen is equipped with quartz countertops and built-in appliances. Enjoy abundant natural light from the sun-filled southwest corner, highlighted by floor-to-ceiling windows. Located in a highly ranked school district (Unionville High School).Steps to GO Station, Viva Transit, Cineplex VIP, T&T Supermarket, restaurants, and more, with quick access to Highways 407 and 404. Building amenities include 24/7 concierge, gym, media room, residents' lounge, visitor parking, and more.
For sale
C$1,680,000
38 Simcoe Prom #C909, Markham, ON L6G 0H7
3beds
4baths
Apartment
Built in ----
-- sqft lot
$-- Zestimate®
C$--/sqft
C$1,514/mo HOA
What's special
Upper-level family roomBright open-concept layoutModern kitchenQuartz countertopsBuilt-in appliancesAbundant natural lightSun-filled southwest corner
- 120 days
- 0
- 2
Zillow last checked:
Listing updated:
Listed by:
RE/MAX REALTRON REALTY INC.
Source: TRREB,MLS®#: N13429130 Originating MLS®#: Toronto Regional Real Estate Board
Originating MLS®#: Toronto Regional Real Estate BoardFacts & features
Interior
Bedrooms & bathrooms
- Bedrooms: 3
- Bathrooms: 4
Primary bedroom
- Level: Lower
- Dimensions: 4.91 x 2.84
Bedroom 2
- Level: Lower
- Dimensions: 3.75 x 2.9
Bedroom 3
- Level: Lower
- Dimensions: 3.35 x 2.74
Den
- Level: Main
- Dimensions: 3.75 x 2.87
Dining room
- Level: Main
- Dimensions: 5.79 x 2.35
Family room
- Level: Upper
- Dimensions: 6.71 x 2.9
Foyer
- Level: Lower
- Dimensions: 0 x 0
Kitchen
- Level: Main
- Dimensions: 3.39 x 3.08
Living room
- Level: Main
- Dimensions: 5.95 x 3.69
Heating
- Forced Air, Electric
Cooling
- Central Air
Appliances
- Included: Countertop Range
- Laundry: Ensuite
Features
- Storage
- Flooring: Carpet Free
- Basement: None
- Has fireplace: Yes
Interior area
- Living area range: 2000-2249 null
Video & virtual tour
Property
Parking
- Total spaces: 2
- Parking features: Tandem, Private
- Has garage: Yes
Features
- Exterior features: Open Balcony
Details
- Parcel number: 300801081
Construction
Type & style
- Home type: Apartment
- Property subtype: Apartment
Materials
- Concrete, Brick
Community & HOA
HOA
- Services included: Common Elements Included, Parking Included, Water Included
- HOA fee: C$1,514 monthly
- HOA name: YRSCC
Location
- Region: Markham
Financial & listing details
- Annual tax amount: C$9,103
- Date on market: 6/10/2026
Price history
Price history is unavailable.
Public tax history
Tax history is unavailable.
Climate risks
Neighborhood: Markham Centre
Nearby schools
GreatSchools rating
No schools nearby
We couldn't find any schools near this home.

Similar homes
- C$1,499,0004 bd4 ba-- sqft31 Lord Durham Rd, Markham, ON L6G 0C2For Sale
 MLS ID #N13874762, SMART SOLD REALTY. TRREB
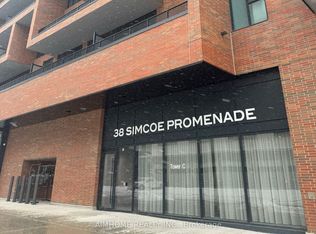
 - C$1,558,0005 bd4 ba-- sqft38 Simcoe Prom #902, Markham, ON L6G 0H7For Sale
 MLS ID #N13786504, AIMHOME REALTY INC.. TRREB
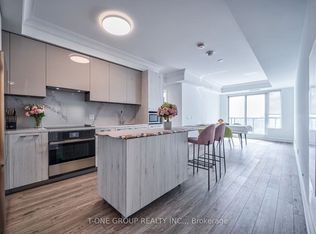
 - C$1,259,0003 bd4 ba-- sqft8 Water Walk Dr #2701, Markham, ON L3R 6L4For Sale
 MLS ID #N13865260, T-ONE GROUP REALTY INC.,. TRREB
 - C$1,290,0003 bd3 ba-- sqft23 Cox Blvd #Penthouse 55, Markham, ON L3R 7Z9For Sale
 MLS ID #N13877660, REAL ONE REALTY INC.. TRREB
