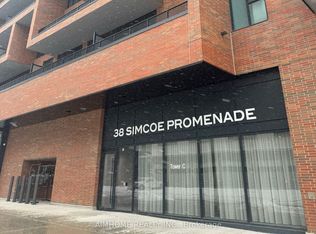
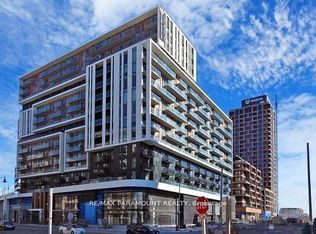
Welcome to Gallery Square, one of Downtown Markham's most sought-after newer communities. This spacious 1 Bedroom + Den, 2 Bathroom suite offers modern urban living in the heart of Markham's vibrant downtown core. Located just steps from Downtown Markham, residents enjoy a highly walkable lifestyle with immediate access to shopping, dining, entertainment, fitness facilities, grocery stores, banks, and everyday conveniences. Enjoy movie nights at Cineplex VIP, workouts at GoodLife Fitness, and a growing collection of retail and dining options right at your doorstep. Gallery Square itself is part of a master-planned mixed-use community featuring retail, public gathering spaces, and an art-inspired central piazza. Commuters will appreciate the close proximity to Unionville GO Station, providing convenient access to downtown Toronto, while Highways 404 and 407 are only minutes away for seamless travel throughout the GTA. The location is also well served by York Region Transit. Just a short drive or leisurely stroll away is the charming historic district of Main Street Unionville, known for its picturesque streetscape, boutique shops, cafés, patios, parks, and year-round community events. Residents can enjoy local favourites such as NextDoor Restaurant along with many other popular dining destinations throughout Unionville. Main Street Unionville is widely recognized as one of Markham's premier destinations for dining, entertainment, and weekend strolls. Nearby amenities include Markham YMCA, York University Markham Campus, CF Markville, First Markham Place, parks, trails, top-rated schools, and a variety of multicultural dining options that make Markham one of the GTA's most desirable communities. Experience the perfect blend of modern condo living, transit convenience, and vibrant community lifestyle at Gallery Square.
For sale
C$499,000
38 Simcoe Prom #407, Markham, ON L6G 0H7
2beds
2baths
Apartment
Built in ----
-- sqft lot
$-- Zestimate®
C$--/sqft
C$464/mo HOA
What's special
- 86 days
- 0
- 0
Zillow last checked:
Listing updated:
Listed by:
TRUSTWELL REALTY INC.
Source: TRREB,MLS®#: N13490934 Originating MLS®#: Toronto Regional Real Estate Board
Originating MLS®#: Toronto Regional Real Estate BoardFacts & features
Interior
Bedrooms & bathrooms
- Bedrooms: 2
- Bathrooms: 2
Primary bedroom
- Level: Flat
- Dimensions: 3.25 x 2.95
Den
- Level: Flat
- Dimensions: 2.34 x 1.91
Dining room
- Level: Flat
- Dimensions: 4.24 x 5.05
Kitchen
- Level: Flat
- Dimensions: 4.24 x 5.05
Living room
- Level: Flat
- Dimensions: 4.24 x 5.05
Heating
- Forced Air, Gas
Cooling
- Central Air
Appliances
- Included: Built-In Oven, Countertop Range
- Laundry: In-Suite Laundry
Features
- Flooring: Carpet Free
- Basement: None
- Has fireplace: No
Interior area
- Living area range: 600-699 null
Property
Parking
- Total spaces: 1
- Parking features: None, Underground
- Has garage: Yes
Features
- Exterior features: Open Balcony
- Has view: Yes
- View description: Trees/Woods, City
Lot
- Features: Park, Public Transit, School
Details
- Parcel number: 300800578
Construction
Type & style
- Home type: Apartment
- Property subtype: Apartment
Materials
- Concrete
Community & HOA
Community
- Security: Concierge/Security, Smoke Detector(s)
HOA
- Amenities included: Concierge, Gym, Game Room, Party Room/Meeting Room, Tennis Court, Visitor Parking
- Services included: Heat Included, Common Elements Included, Building Insurance Included, Parking Included, Water Included
- HOA fee: C$464 monthly
- HOA name: YRSCC
Location
- Region: Markham
Financial & listing details
- Annual tax amount: C$2,562
- Date on market: 6/25/2026
Price history
Price history is unavailable.
Public tax history
Tax history is unavailable.
Climate risks
Neighborhood: Markham Centre
Nearby schools
GreatSchools rating
No schools nearby
We couldn't find any schools near this home.

Similar homes
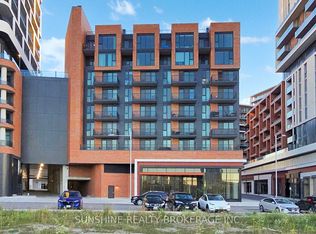
- C$499,0002 bd2 ba-- sqft38 Simcoe Prom #311, Markham, ON L6G 0H7For Sale
 MLS ID #N13801284, SUNSHINE REALTY BROKERAGE INC.. TRREB
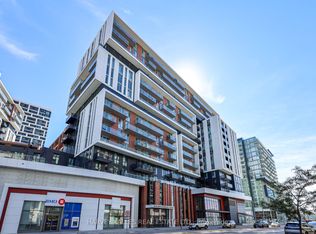
 - C$524,9002 bd2 ba-- sqftGallery Square Condominiums, Markham, ON L6G 0H5For Sale
 MLS ID #N13754764, HARVEY KALLES REAL ESTATE LTD.. TRREB
 - C$529,0002 bd2 ba-- sqft8119 Birchmount Rd #602, Markham, ON L6G 0E5For Sale
 MLS ID #N13762050, YOUR HOME SOLD GUARANTEED REALTY INTERCITY PLUS IN. TRREB
 - C$558,8002 bd2 ba-- sqft292 Verdale Cross #1816, Markham, ON L6G 0E5For Sale
 MLS ID #N13796194, EXP REALTY. TRREB
