Welcome to this bright and spacious 1+Den suite in the heart of Downtown Markham at River Walk Condos. Approximately 674 SF, this well-designed unit features a functional 1-bedroom + den layout, with the versatile den ideal for a home office, study or additional sleeping area. Enjoy 9-foot ceilings and unobstructed views that fill the suite with natural light. Ideally situated in the highly sought-after Unionville community, offering access to top-rated Unionville schools and all the conveniences of Downtown Markham. Steps to Cineplex, supermarkets, restaurants, cafes and everyday amenities, and minutes to First Markham Place, Markham Civic Centre, GO Station, VIVA and YRT. Easy access to Hwy 407 and 404.
For sale
C$518,000
28 Uptown Dr #Rg12, Markham, ON L3R 5M8
2beds
1baths
Apartment
Built in ----
-- sqft lot
$-- Zestimate®
C$--/sqft
C$563/mo HOA
What's special
- 4 hours |
- 2 |
- 0 |
Zillow last checked:
Listing updated:
Listed by:
CENTURY 21 MYPRO REALTY
Source: TRREB,MLS®#: N13720604 Originating MLS®#: Toronto Regional Real Estate Board
Originating MLS®#: Toronto Regional Real Estate BoardFacts & features
Interior
Bedrooms & bathrooms
- Bedrooms: 2
- Bathrooms: 1
Primary bedroom
- Description: Primary Bedroom
- Level: Ground
- Area: 130 Square Meters
- Area source: Other
- Dimensions: 13.00 x 10.00
Den
- Description: Den
- Level: Ground
- Area: 90 Square Meters
- Area source: Other
- Dimensions: 9.00 x 10.00
Dining room
- Description: Dining Room
- Level: Ground
- Area: 110 Square Meters
- Area source: Other
- Dimensions: 11.00 x 10.00
Kitchen
- Description: Kitchen
- Level: Ground
- Area: 0 Square Meters
- Area source: Other
- Dimensions: 2.34 x 2.16
Living room
- Description: Living Room
- Level: Ground
- Area: 110 Square Meters
- Area source: Other
- Dimensions: 11.00 x 10.00
Heating
- Forced Air, Gas
Cooling
- Central Air
Appliances
- Laundry: In-Suite Laundry
Features
- Flooring: Carpet Free
- Basement: None
- Has fireplace: No
Interior area
- Living area range: 600-699 null
Property
Parking
- Total spaces: 1
- Parking features: Underground
- Has attached garage: Yes
Features
- Exterior features: Open Balcony
Details
- Parcel number: 298340342
Construction
Type & style
- Home type: Apartment
- Property subtype: Apartment
- Attached to another structure: Yes
Materials
- Brick
Community & HOA
HOA
- Amenities included: Concierge, Indoor Pool, Gym
- Services included: CAC Included, Common Elements Included, Heat Included, Building Insurance Included, Parking Included, Water Included
- HOA fee: C$563 monthly
- HOA name: YRSC
Location
- Region: Markham
Financial & listing details
- Annual tax amount: C$2,455
- Date on market: 8/28/2026
Price history
Price history is unavailable.
Public tax history
Tax history is unavailable.
Climate risks
Neighborhood: Markham Centre
Getting around
82 / 100
Very WalkableNearby schools
GreatSchools rating
No schools nearby
We couldn't find any schools near this home.
- C$709,9002 bd2 ba-- sqft28 Uptown Dr #PENTHOUSE 15, Markham, ON L3R5M8For Sale
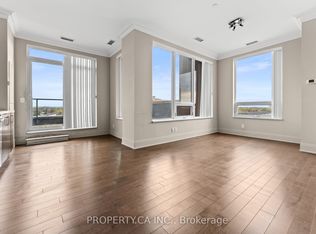
- C$535,0002 bd1 ba-- sqft28 Uptown Dr #515, Markham, ON L3R5M8For Sale

- C$299,9001 bd1 ba-- sqft28 Uptown Dr #PENTHOUSE 03, Markham, ON L3R5M8For Sale

- C$698,8002 bd2 ba-- sqft28 Uptown Dr #622, Markham, ON L3R5M8For Sale

- C$35,000-- bd-- ba-- sqft18 Uptown Dr #A117, Markham, ON L3R5M5For Sale
- C$35,000-- bd-- ba-- sqft18 Uptown Dr #C55, Markham, ON L3R5M5For Sale
- C$35,000-- bd-- ba-- sqft18 Uptown Dr #C208, Markham, ON L3R5M5For Sale
- C$499,9001 bd1 ba-- sqft18 Uptown Dr #703, Markham, ON L3R5M5For Sale
Similar homes
- C$498,0002 bd1 ba-- sqft15 Water Walk Dr #335, Markham, ON L6G 0G2For Sale
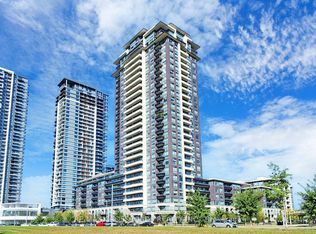 MLS ID #N13712812, RE/MAX CROSSROADS REALTY INC.. TRREB
 - C$535,0002 bd1 ba-- sqft28 Uptown Dr #515, Markham, ON L3R 5M8For SaleMLS ID #N13628014, LANDPOWER REAL ESTATE LTD.. TRREB
- C$499,9992 bd1 ba-- sqft18 Uptown Dr #808, Markham, ON L3R 5M5For Sale
 MLS ID #N13700568, CENTURY 21 LANDUNION REALTY INC.. TRREB
 - C$498,0002 bd2 ba-- sqft268 Buchanan Dr #107W, Markham, ON L3R 8G9For Sale
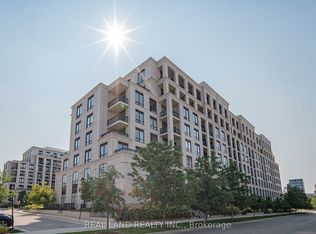 MLS ID #N13656306, REAL LAND REALTY INC.. TRREB
 - C$499,0002 bd2 ba-- sqftVerdale II, Markham, ON L6G 0C9For SaleMLS ID #N13704762, HOMELIFE LANDMARK REALTY INC.. TRREB
- C$459,9001 bd1 ba-- sqftRIVERSIDE BUILDING B, Markham, ON L6G 0G3For SaleMLS ID #N13719512, CENTURY 21 ATRIA REALTY INC.. TRREB
- C$499,0002 bd1 ba-- sqft292 Verdale Cross #1502, Markham, ON L6G 0H6For SaleMLS ID #N13692518, SUPERSTARS REALTY LTD.. TRREB
- C$498,0002 bd1 ba-- sqft18 Uptown Dr #120, Markham, ON L3R 5M5For SaleMLS ID #N13591382, LANDPOWER REAL ESTATE LTD.. TRREB
- C$525,0002 bd1 ba-- sqft18 Uptown Dr Unit 705, Markham, ON L3R 5M5For SaleMLS ID #N13208806, ONE PERCENT REALTY LTD.. TRREB
- C$499,0003 bd2 ba-- sqft268 Buchanan Dr #305W, Markham, ON L3R 8G9For SaleMLS ID #N13643032, SMART SOLD REALTY. TRREB
- C$588,0002 bd2 ba-- sqft15 Water Walk Dr Unit 715, Markham, ON L6G 0G2For SaleMLS ID #N13695914, RE/MAX REALTRON REALTY INC.. TRREB
- C$499,0002 bd2 ba-- sqft25 Water Walk Dr #121, Markham, ON L6G 0G3For SaleMLS ID #N13474212, CENTURY 21 LEADING EDGE REALTY INC.. TRREB
- C$499,0002 bd1 ba-- sqft15 Water Walk Dr #2009, Markham, ON L6G 0G2For SaleMLS ID #N13611542, BAY STREET GROUP INC.. TRREB
- C$550,0002 bd2 ba-- sqft292 Verdale Cross #1806, Markham, ON L6G 0H6For SaleMLS ID #N13665010, HOMELIFE GOLCONDA REALTY INC.. TRREB
- C$588,0002 bd2 ba-- sqft8 Water Walk Dr #3706, Markham, ON L3R 6L4For SaleMLS ID #N13687892, KELLER WILLIAMS REFERRED URBAN REALTY. TRREB
- C$514,9001 bd2 ba-- sqft8110 Birchmount Rd #503, Markham, ON L6G 0E3For SaleMLS ID #N13685572, CENTURY 21 LANDUNION REALTY INC.. TRREB
- C$529,0001 bd1 ba-- sqft38 Water Walk Dr #802, Markham, ON L3R 6M8For SaleMLS ID #N13683402, HOMELIFE BROADWAY REALTY INC.. TRREB
- C$489,0002 bd1 ba-- sqftRiverside Uptown Markham, Markham, ON L6G 0G2For SaleMLS ID #N13594392, KW Living Realty. TRREB
- C$530,0002 bd2 ba-- sqft8130 Birchmount Rd #411, Markham, ON L6G 0E4For SaleMLS ID #N13583622, TIMSOLD REALTY INC.. TRREB
- C$466,0002 bd1 ba-- sqft111 Upper Duke Cres #214, Markham, ON L6G 0C8For SaleMLS ID #N13685880, REAL ONE REALTY INC.. TRREB
