Double Car Garage with a no-sidewalk driveway, can park a total of 6 cars!! This original-owner occupied home offers approximately 2,300 sq. ft. of living space plus a finished basement that has 1-bedroom, 1-bathroom, perfect for additional living space. Enjoy the beautifully maintained backyard with gazebo. Conveniently located near schools, parks, shopping, transit and major highways.
For sale
C$1,399,000
193 Helen Ave, Markham, ON L3R 1J7
4beds
4baths
Single Family Residence
Built in ----
4,263 Square Feet Lot
$-- Zestimate®
C$--/sqft
C$-- HOA
What's special
Double car garageNo-sidewalk driveway
- 1 day |
- 10 |
- 0 |
Zillow last checked:
Listing updated:
Listed by:
LANDPOWER REAL ESTATE LTD.
Source: TRREB,MLS®#: N13695410 Originating MLS®#: Toronto Regional Real Estate Board
Originating MLS®#: Toronto Regional Real Estate BoardFacts & features
Interior
Bedrooms & bathrooms
- Bedrooms: 4
- Bathrooms: 4
Primary bedroom
- Level: Upper
- Dimensions: 5.74 x 3.66
Bedroom 2
- Level: Upper
- Dimensions: 4.57 x 3.35
Bedroom 2
- Level: Upper
- Dimensions: 3.15 x 3.05
Bedroom 3
- Level: Upper
- Dimensions: 3.35 x 3.35
Bathroom
- Level: Upper
- Dimensions: 0.31 x 0.31
Breakfast
- Level: Main
- Dimensions: 3.05 x 3.56
Dining room
- Level: Main
- Dimensions: 3.35 x 6.71
Family room
- Level: Main
- Dimensions: 4.57 x 3.48
Kitchen
- Level: Main
- Dimensions: 2.8 x 3.56
Living room
- Level: Main
- Dimensions: 3.35 x 6.71
Heating
- Forced Air, Gas
Cooling
- Central Air
Features
- Central Vacuum
- Basement: Finished
- Has fireplace: Yes
Interior area
- Living area range: 2000-2500 null
Property
Parking
- Total spaces: 6
- Parking features: Private Double
- Has garage: Yes
Features
- Stories: 2
- Pool features: None
- Waterfront features: None
Lot
- Size: 4,263 Square Feet
Details
- Parcel number: 029633057
Construction
Type & style
- Home type: SingleFamily
- Property subtype: Single Family Residence
Materials
- Brick
- Foundation: Concrete
- Roof: Asphalt Shingle
Utilities & green energy
- Sewer: Sewer
Community & HOA
Location
- Region: Markham
Financial & listing details
- Annual tax amount: C$7,255
- Date on market: 8/20/2026
Price history
Price history is unavailable.
Public tax history
Tax history is unavailable.
Climate risks
Neighborhood: Unionville
Nearby schools
GreatSchools rating
No schools nearby
We couldn't find any schools near this home.
- C$4,3004 bd3 ba-- sqft218 Helen Ave, Markham, ON L3R1J8For Rent

- C$889,0005 bd5 ba-- sqft279 Caboto Trl, Markham, ON L3R0R5For Sale
- C$350,0004,366 sqft595 Caboto Trl, Markham, ON L3R0R5Lot/Land
- C$2,3003 bd3 ba-- sqft226 Helen Ave, Markham, ON L3R1J8For Rent
- C$--3 bd3 ba1.4k sqft347 Caboto Trl #1A, Markham, ON L3R5G6Off Market
- C$--1 bd1 ba655 sqft8323 Kennedy Rd #217, Markham, ON L3R5W7Off Market
- C$499,9991 bd1 ba-- sqft8323 Kennedy Rd #625, Markham, ON L3R5W7For Sale
- C$499,0002 bd1 ba-- sqft8323 Kennedy Rd #120, Markham, ON L3R5W7For Sale
Similar homes
- C$1,699,0004 bd3 ba-- sqft3 Campbell Ct, Markham, ON L3R 2B3For Sale
 MLS ID #N13691974, UNION CAPITAL REALTY. TRREB
 - C$1,499,0003 bd2 ba-- sqft23 Pomander Rd, Markham, ON L3R 1X5For Sale
 MLS ID #N13688724, RE/MAX PARTNERS REALTY INC.. TRREB
 - C$999,0004 bd4 ba-- sqft16 Anita Dr, Markham, ON L3R 5V8For Sale
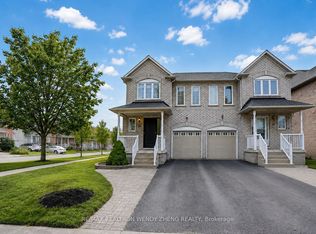 MLS ID #N13699102, RE/MAX REALTRON WENDY ZHENG REALTY. TRREB
 - C$1,488,0003 bd2 ba-- sqft114 Main St W, Markham, ON L3R 2G2For Sale
 MLS ID #N13676768, RE/MAX ALL-STARS REALTY INC.. TRREB
 - C$1,199,9994 bd5 ba-- sqft48 William Saville St, Markham, ON L3R 9S3For SaleMLS ID #N13698840, ENCORE REALTY INC.. TRREB
- C$1,180,0004 bd3 ba-- sqft142 Anna Russell Way, Markham, ON L3R 3X3New ConstructionMLS ID #N13701072, LANDPOWER REAL ESTATE LTD.. TRREB
- C$1,598,0004 bd5 ba-- sqft168 Valentina Dr, Markham, ON L3R 4R8For SaleMLS ID #N13439330, CENTURY 21 LEADING EDGE REALTY INC.. TRREB
- C$1,288,8883 bd3 ba-- sqft31 Markhaven Rd, Markham, ON L3R 1T8For SaleMLS ID #N13654898, DREAM HOME REALTY INC.. TRREB
- C$868,0004 bd3 ba-- sqft61 Sorrell Cres, Markham, ON L3S 1K9For SaleMLS ID #N13697546, ANJIA REALTY. TRREB
- C$1,599,9885 bd4 ba-- sqft186 Carlton Rd, Markham, ON L3R 3L8For SaleMLS ID #N13670162, GOLDEN LIFE REALTY LTD.. TRREB
- C$1,265,0004 bd4 ba-- sqft65 Tangmere Cres, Markham, ON L3R 6Y6For SaleMLS ID #N13649058, HOMELIFE NEW WORLD REALTY INC.. TRREB
- C$1,429,0003 bd3 ba-- sqft60 Sciberras Rd, Markham, ON L3R 2J4For SaleMLS ID #N13438242, ROYAL LEPAGE SIGNATURE REALTY. TRREB
- C$1,651,8005 bd5 ba-- sqft19 Roseberry Rd, Markham, ON L6G 0C3For SaleMLS ID #N13696024, SAGE REAL ESTATE LIMITED. TRREB
- C$980,0004 bd4 ba-- sqft15 Kingsley Rd, Markham, ON L3R 5X7For SaleMLS ID #N13686480, TRADEWORLD REALTY INC. TRREB
- C$1,299,0004 bd4 ba-- sqft53 Southdale Dr, Markham, ON L3P 1J6For SaleMLS ID #N13420234, JDL REALTY INC.. TRREB
- C$1,268,8004 bd2 ba-- sqft120 Drakefield Rd, Markham, ON L3P 1H1For SaleMLS ID #N13543252, RE/MAX EXCEL REALTY LTD.. TRREB
- C$1,568,0004 bd3 ba-- sqft46 Eden Ave, Markham, ON L3R 8R6For SaleMLS ID #N13548554, EXP REALTY. TRREB
- C$1,398,0003 bd3 ba-- sqft81 Eastpine Dr, Markham, ON L3R 4T2For SaleMLS ID #N13215440, HOMELIFE LANDMARK REALTY INC.. TRREB
- C$1,299,9995 bd3 ba-- sqft587 Caboto Trl, Markham, ON L3R 5S1For SaleMLS ID #N12741694, HOMELIFE/MIRACLE REALTY LTD. TRREB
- C$1,600,0006 bd4 ba-- sqft11 Perdue Ct, Markham, ON L3R 8T2For SaleMLS ID #N13580976, HOMELIFE BROADWAY REALTY INC.. TRREB
