Rarely Offered, Updated Spacious 4 Bedroom, 2-Bath Corner Suite At The Prestigious Grand Parkway Residences, Offering Approximately 1,471 Sq. Ft. Of Bright, Open-Concept Living Space With An Abundance Of Natural Light. Features A Double-Door Entry, Upgraded Laminate Flooring Throughout, And A Modern Two-Tone Kitchen With Stainless Steel Appliances, Lots of Cabinets. Generously Sized Primary Bedroom With His & Hers Closets, Including A Walk-In. Updated Bathrooms With Sleek Vanities. Rare Oversized Laundry Room With Side By Side Washer & Dryer. Enjoy The Large Balcony With Beautiful Unobstructed North-East Views. Ideally Located In The Heart Of Richmond Hill, Steps To Transit, Schools, Shopping, Restaurants & Everyday Amenities, With Easy Access To Hwy 404 & 407. Includes Access To The Sheraton Parkway Health & Racquet Club.
Under contract
C$899,000
9015 Leslie St #616, Richmond Hill, ON L4B 4J8
4beds
2baths
Apartment
Built in ----
-- sqft lot
$-- Zestimate®
C$--/sqft
C$1,154/mo HOA
What's special
Double-door entryUpgraded laminate flooring throughoutModern two-tone kitchenStainless steel appliancesLots of cabinetsGenerously sized primary bedroomHis and hers closets
- 10 days |
- 4 |
- 0 |
Zillow last checked:
Listing updated:
Listed by:
ELITE CAPITAL REALTY INC.
Source: TRREB,MLS®#: N13654816 Originating MLS®#: Toronto Regional Real Estate Board
Originating MLS®#: Toronto Regional Real Estate BoardFacts & features
Interior
Bedrooms & bathrooms
- Bedrooms: 4
- Bathrooms: 2
Primary bedroom
- Level: Flat
- Dimensions: 3.7 x 3.4
Bedroom 2
- Level: Flat
- Dimensions: 3.5 x 2.6
Bedroom 3
- Level: Flat
- Dimensions: 3.2 x 2.7
Bedroom 4
- Level: Flat
- Dimensions: 2.9 x 2.6
Dining room
- Level: Flat
- Dimensions: 3.2 x 3
Kitchen
- Level: Flat
- Dimensions: 5.3 x 2.4
Living room
- Level: Flat
- Dimensions: 4 x 4.1
Heating
- Forced Air, Gas
Cooling
- Central Air
Appliances
- Laundry: Ensuite
Features
- Other
- Basement: None
- Has fireplace: No
Interior area
- Living area range: 1400-1599 null
Property
Parking
- Total spaces: 2
- Parking features: Garage
- Has garage: Yes
Features
- Exterior features: Open Balcony
Details
- Parcel number: 295030152
Construction
Type & style
- Home type: Apartment
- Property subtype: Apartment
Materials
- Concrete
Community & HOA
HOA
- Services included: Water Included, Heat Included
- HOA fee: C$1,154 monthly
- HOA name: YRSC
Location
- Region: Richmond Hill
Financial & listing details
- Annual tax amount: C$3,283
- Date on market: 8/8/2026
Price history
Price history is unavailable.
Public tax history
Tax history is unavailable.
Climate risks
Neighborhood: Doncrest
Nearby schools
GreatSchools rating
No schools nearby
We couldn't find any schools near this home.
- C$628,0003 bd2 ba-- sqft9015 Leslie St #1202, Richmond Hill, ON L4B4J8For Sale
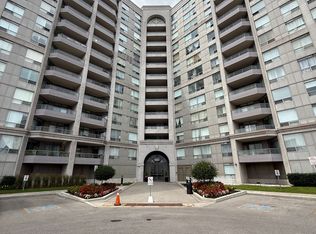
- C$629,9003 bd2 ba-- sqft9017 Leslie St #112, Richmond Hill, ON L4B4R8For Sale

- C$998,0004 bd5 ba-- sqft9017 Leslie St #LP115, Richmond Hill, ON L4B4R8For Sale
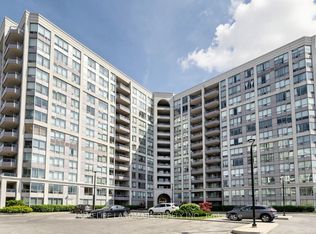
- C$2,4001 bd1 ba-- sqft9017 Leslie St #1102, Richmond Hill, ON L4B4R8For Rent
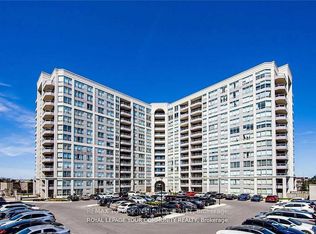
- C$3,8003 bd2 ba-- sqft9017 Leslie St #611, Richmond Hill, ON L4B4R8For Rent
- C$2,8503 bd2 ba-- sqft9017 Leslie St #LPH117, Richmond Hill, ON L4B4R8For Rent
- C$439,0001 bd1 ba-- sqft75 Norman Bethune Ave #208, Richmond Hill, ON L4B0B6For Sale
- C$445,0001 bd1 ba-- sqft75 Norman Bethune Ave #310, Richmond Hill, ON L4B0B6For Sale
Similar homes
- C$850,0003 bd2 ba-- sqft8200 Birchmount Rd #Rg1-lph1, Markham, ON L3R 9W1For Sale
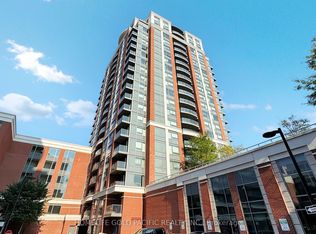 MLS ID #N13681598, HOMELIFE GOLD PACIFIC REALTY INC.. TRREB
 - C$898,8003 bd2 ba-- sqftSonata Condos, Toronto, ON M2N 7H2For Sale
 MLS ID #C13678068, ROYAL LEPAGE REAL ESTATE SERVICES LTD.. TRREB
 - C$847,8003 bd2 ba-- sqft500 Doris Ave #2126, Toronto, ON M2N 0C1For Sale
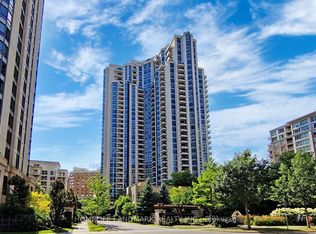 MLS ID #C13674410, HOMELIFE LANDMARK REALTY INC.. TRREB
 - C$738,0003 bd2 ba-- sqft1 Clairtrell Rd #Rg1, Toronto, ON M2N 7H6For Sale
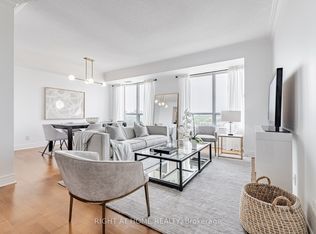 MLS ID #C13690566, RIGHT AT HOME REALTY INC.. TRREB
 - C$549,9003 bd2 ba-- sqft5 Weldrick Rd W #611, Richmond Hill, ON L4C 8S9For SaleMLS ID #N13675896, Royal LePage Real Estate Services Ltd., Brokerage. TRREB
- C$599,0003 bd2 ba-- sqftERA 2, Richmond Hill, ON L4B 0H6For SaleMLS ID #N13661874, RE/MAX HALLMARK REALTY LTD.. TRREB
- C$879,9992 bd2 ba-- sqft88 Broadway Ave Unit 812, Toronto, ON M4P 0A5For SaleMLS ID #C13675180, RIGHT AT HOME REALTY INC.. TRREB
- C$860,0004 bd2 ba-- sqft5418 Yonge St #1805, Toronto, ON M2N 6X4For SaleMLS ID #C12956568, RE/MAX ABOUTOWNE REALTY CORP.. TRREB
- C$747,0003 bd2 ba-- sqft18 Kenaston Gdns #503, Toronto, ON M2K 3C7For SaleMLS ID #C13671530, LANDPOWER REAL ESTATE LTD.. TRREB
- C$768,9003 bd2 ba-- sqft9608 Yonge St #911A, Richmond Hill, ON L4C 0X4For SaleMLS ID #N12855468, CENTRAL HOME REALTY INC.. TRREB
- C$868,0002 bd2 ba-- sqftRosedale Ravine Residences, Toronto, ON M4W 3W9For SaleMLS ID #C13656004, ROYAL LEPAGE SIGNATURE REALTY. TRREB
- C$854,9002 bd2 ba-- sqft50 Disera Dr Unit 905, Vaughan, ON L4J 9E9For SaleMLS ID #N13517550, SUTTON GROUP-ADMIRAL REALTY INC.. TRREB
- C$719,9992 bd2 ba-- sqft65 Oneida Cres #1010, Richmond Hill, ON L4B 0G9For SaleMLS ID #N13222698, RIGHT AT HOME REALTY INC.. TRREB
- C$649,0002 bd2 ba-- sqft8323 Kennedy Rd #508, Markham, ON L3R 5W7For SaleMLS ID #N13652200, T-ONE GROUP REALTY INC.,. TRREB
- C$879,9002 bd2 ba-- sqft39 Annie Craig Dr #221, Toronto, ON M8V 0H1New ConstructionMLS ID #W13669790, SUTTON GROUP-ADMIRAL REALTY INC.. TRREB
- C$779,0002 bd2 ba-- sqft18 Hillcrest Ave #602, Toronto, ON M2N 6T5For SaleMLS ID #C13532206, BAY STREET INTEGRITY REALTY INC.. TRREB
- C$849,9003 bd2 ba-- sqft556 Marlee Ave #606, Toronto, ON M6B 0B1For SaleMLS ID #W13486532, RE/MAX ESCARPMENT REALTY INC.. TRREB
- C$1,099,0003 bd2 ba-- sqft5168 Yonge St #Lph101, Toronto, ON M2N 0G1For SaleMLS ID #C13515136, CENTURY 21 KING`S QUAY REAL ESTATE INC.. TRREB
- C$680,0003 bd2 ba-- sqftEmerald Park, Toronto, ON M2N 0H3For SaleMLS ID #C13636066, FOREST HILL REAL ESTATE INC.. TRREB
- C$499,0002 bd1 ba-- sqft18 Hollywood Ave #206, Toronto, ON M2N 6P5For SaleMLS ID #C13681484, ROYAL LEPAGE SIGNATURE REALTY. TRREB
