Rarely does a residence of this scale and versatility become available. Spanning over 2,500 square feet, this exceptionally unique lower penthouse offers an expansive, light-filled footprint featuring 4 bedrooms and 5 washrooms-an absolute rarity for luxury condominium living in Richmond Hill.Preserved in immaculate original condition, the sprawling open-concept layout provides a seamless flow ideal for grand entertaining or quiet family living. Move right in and enjoy its pristine space, or bring your custom design vision to transform this blank canvas into a one-of-a-kind modern masterpiece tailored precisely to your taste.Property Highlights & Unique Features Expansive Footprint: Over 2,500 sq. ft. featuring 4 bedrooms and 5 full/partial washrooms. Parking & Storage: Includes 2 dedicated parking spaces and a private storage locker. Layout Flexibility: Original open-concept design offered in great condition, ready to enjoy as-is or fully customize. Resort-Style Amenities: Direct access to the premier facilities at the connected Sheraton Parkway Hotel and Athletic Club, featuring full fitness facilities, pools, and spa-like wellness amenities.Prime Richmond Hill LocationSituated at the corner of Leslie St and Highway 7, this address delivers convenience at your doorstep: Transit & Commute: Unmatched connectivity with immediate access to Highway 7, Highway 407, regional transit, and local rail/bus links. Dining & Entertainment: Steps from Times Square Plaza and surrounded by top-tier restaurants, cafes, and shopping centers.A magnificent blend of massive square footage, resort-level lifestyle amenities, and endless personal design potential.
For sale
C$998,000
9017 Leslie St #Lp115, Richmond Hill, ON L4B 4R8
4beds
5baths
Apartment
Built in ----
-- sqft lot
$-- Zestimate®
C$--/sqft
C$1,768/mo HOA
What's special
Expansive light-filled footprintSprawling open-concept layoutImmaculate original conditionOriginal open-concept design
- 7 hours |
- 2 |
- 0 |
Zillow last checked:
Listing updated:
Listed by:
HOMELIFE LANDMARK REALTY INC.
Source: TRREB,MLS®#: N13692330 Originating MLS®#: Toronto Regional Real Estate Board
Originating MLS®#: Toronto Regional Real Estate BoardFacts & features
Interior
Bedrooms & bathrooms
- Bedrooms: 4
- Bathrooms: 5
Primary bedroom
- Description: Primary Bedroom
- Level: Ground
- Area: 39.08 Square Meters
- Area source: Other
- Dimensions: 7.96 x 4.91
Bedroom 2
- Description: Bedroom 2
- Level: Ground
- Area: 13.02 Square Meters
- Area source: Other
- Dimensions: 4.27 x 3.05
Bedroom 3
- Description: Bedroom 3
- Level: Ground
- Area: 11.05 Square Meters
- Area source: Other
- Dimensions: 3.36 x 3.29
Bedroom 4
- Description: Bedroom 4
- Level: Ground
- Area: 13.87 Square Meters
- Area source: Other
- Dimensions: 4.08 x 3.40
Breakfast
- Description: Breakfast
- Level: Ground
- Area: 10.24 Square Meters
- Area source: Other
- Dimensions: 3.14 x 3.26
Dining room
- Description: Dining Room
- Level: Ground
- Area: 0 Square Meters
- Area source: Other
Kitchen
- Description: Kitchen
- Level: Ground
- Area: 7.06 Square Meters
- Area source: Other
- Dimensions: 2.99 x 2.36
Living room
- Description: Living Room
- Level: Ground
- Area: 39.47 Square Meters
- Area source: Other
- Dimensions: 6.10 x 6.47
Heating
- Forced Air, Gas
Cooling
- Central Air
Appliances
- Laundry: Ensuite
Features
- Separate Hydro Meter
- Basement: None
- Has fireplace: No
Interior area
- Living area range: 2500-2749 null
Video & virtual tour
Property
Parking
- Total spaces: 2
- Parking features: Underground
- Has attached garage: Yes
Features
- Exterior features: Open Balcony
Details
- Parcel number: 031250217
Construction
Type & style
- Home type: Apartment
- Property subtype: Apartment
- Attached to another structure: Yes
Materials
- Concrete
Community & HOA
HOA
- Amenities included: Indoor Pool, Outdoor Pool, Recreation Room, Exercise Room
- Services included: CAC Included, Common Elements Included, Heat Included, Hydro Included, Building Insurance Included, Parking Included, Water Included
- HOA fee: C$1,768 monthly
- HOA name: YRCC
Location
- Region: Richmond Hill
Financial & listing details
- Annual tax amount: C$4,963
- Date on market: 8/19/2026
Price history
Price history is unavailable.
Public tax history
Tax history is unavailable.
Climate risks
Neighborhood: Doncrest
Nearby schools
GreatSchools rating
No schools nearby
We couldn't find any schools near this home.
- C$629,9003 bd2 ba-- sqft9017 Leslie St #112, Richmond Hill, ON L4B4R8For Sale

- C$2,4001 bd1 ba-- sqft9017 Leslie St #1102, Richmond Hill, ON L4B4R8For Rent
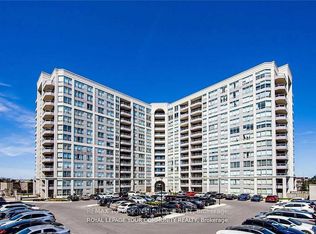
- C$3,8003 bd2 ba-- sqft9017 Leslie St #611, Richmond Hill, ON L4B4R8For Rent
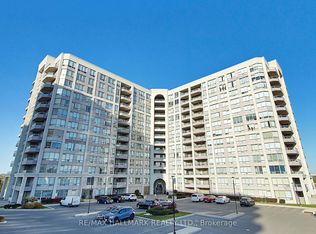
- C$2,8503 bd2 ba-- sqft9017 Leslie St #LPH117, Richmond Hill, ON L4B4R8For Rent

- C$899,0004 bd2 ba-- sqft9015 Leslie St #616, Richmond Hill, ON L4B4J8For Sale
- C$628,0003 bd2 ba-- sqft9015 Leslie St #1202, Richmond Hill, ON L4B4J8For Sale
- C$439,0001 bd1 ba-- sqft75 Norman Bethune Ave #208, Richmond Hill, ON L4B0B6For Sale
- C$445,0001 bd1 ba-- sqft75 Norman Bethune Ave #310, Richmond Hill, ON L4B0B6For Sale
Similar homes
- C$978,0003 bd4 ba-- sqft16 Thames Ct, Richmond Hill, ON L4B 1N4For Sale
 MLS ID #N13682606, HOMELIFE/BAYVIEW REALTY INC.. TRREB
 - C$629,9003 bd2 ba-- sqft9017 Leslie St #112, Richmond Hill, ON L4B 4R8For SaleMLS ID #N13478872, BENCHMARK SIGNATURE REALTY INC.. TRREB
- C$628,0003 bd2 ba-- sqft9015 Leslie St #1202, Richmond Hill, ON L4B 4J8For Sale
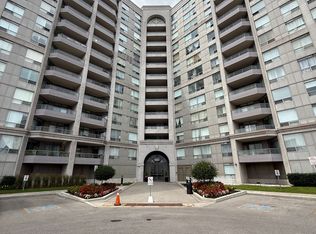 MLS ID #N13659966, LANDPOWER REAL ESTATE LTD.. TRREB
 - C$799,0003 bd3 ba-- sqft88 Times Ave #Uph-01, Markham, ON L3T 7Z4For Sale
 MLS ID #N13678284, GLOBAL LINK REALTY GROUP INC.. TRREB
 - C$699,0003 bd2 ba-- sqft12 Gandhi Ln #1606, Markham, ON L3T 0G4For SaleMLS ID #N13682066, HOMELIFE FRONTIER REALTY INC.. TRREB
- C$968,0004 bd4 ba-- sqftBRISTOL COURT, Richmond Hill, ON L4B 4C5For SaleMLS ID #N12974416, RE/MAX REALTRON REALTY INC.. TRREB
- C$899,0002 bd2 ba-- sqft38 Gandhi Ln #3109, Markham, ON L3T 0G4For SaleMLS ID #N13658336, HOMELIFE NEW WORLD REALTY INC.. TRREB
- C$848,0003 bd2 ba-- sqft325 S Park Rd #Penthouse 325-9, Markham, ON L3T 7W1For SaleMLS ID #N13656218, HOMELIFE LANDMARK REALTY INC.. TRREB
- C$615,0003 bd2 ba-- sqft75 Norman Bethune Ave #209, Richmond Hill, ON L4B 0B6For SaleMLS ID #N13647534, IREPS TORONTO REALTY. TRREB
- C$949,8003 bd2 ba-- sqft253 S Park Rd #Penthouse 2, Markham, ON L3T 0B4For SaleMLS ID #N13030848, RE/MAX REALTRON REALTY INC.. TRREB
- C$575,0003 bd2 ba-- sqft75 Norman Bethune Ave #317, Richmond Hill, ON L4B 0B6For SaleMLS ID #N13632818, HARVEY KALLES REAL ESTATE LTD.. TRREB
- C$968,8883 bd3 ba-- sqft9133 Bayview Ave #12, Richmond Hill, ON L4B 4C5For SaleMLS ID #N13219408, RE/MAX REALTRON REALTY INC.. TRREB
- C$999,0004 bd3 ba-- sqft25 Lilac Ave, Markham, ON L3T 5K1For SaleMLS ID #N13525708, EXP REALTY. TRREB
- C$938,8803 bd3 ba-- sqftBristol Court, Richmond Hill, ON L4B 4C5For SaleMLS ID #N13553464, LANDSTARS 360 REALTY INC.. TRREB
- C$668,8883 bd2 ba-- sqft75 Norman Bethune Ave #909, Richmond Hill, ON L4B 0B6For SaleMLS ID #N13113732, CENTURY 21 HERITAGE GROUP LTD.. TRREB
- C$958,0003 bd3 ba-- sqftBristol Court, Richmond Hill, ON L4B 4C5For SaleMLS ID #N13243498, HOMELIFE NEW WORLD REALTY INC.. TRREB
- C$574,9003 bd2 ba-- sqft8501 Bayview Ave #1107, Richmond Hill, ON L4B 3J7For SaleMLS ID #N13676148, ROYAL LEPAGE TERREQUITY REALTY. TRREB
- C$510,0002 bd1 ba-- sqft370 Highway 7 E #217, Richmond Hill, ON L4B 3X8For SaleMLS ID #N13686508, AIMHOME REALTY INC.. TRREB
- C$689,0002 bd2 ba-- sqftEden Park Towers, Markham, ON L3T 0B3For SaleMLS ID #N13677306, REAL BROKER ONTARIO LTD.. TRREB
- C$539,0002 bd1 ba-- sqft48 Suncrest Blvd Unit 720, Markham, ON L3T 7Y5For SaleMLS ID #N13678926, T-ONE GROUP REALTY INC.,. TRREB
