Beautiful 4-Bedroom Home In Desirable Thornhill Woods! Freshly Painted Throughout, Featuring Stunning Hardwood Floors And A Bright, Functional Layout. Spacious Kitchen With Stainless Steel Appliances, Granite Countertops And Ceramic Flooring. Primary Bedroom Offers A 4-Piece Ensuite And Walk-In Closet. Excellent Location Close To Rutherford Marketplace, Sobeys, No Frills, T&T Supermarket, Hillcrest Mall, Pleasant Ridge Library And Rutherford GO Station. Easy Access To Major Highways, Schools, Parks And All Amenities. A Wonderful Family Home In A Highly Sought-After Neighbourhood!
Under contract
C$1,080,000
44 Krisbury Ave, Vaughan, ON L4J 9E2
5beds
3baths
Single Family Residence
Built in ----
3,054 Square Feet Lot
$-- Zestimate®
C$--/sqft
C$-- HOA
What's special
Freshly painted throughoutStunning hardwood floorsBright functional layoutSpacious kitchenStainless steel appliancesGranite countertopsCeramic flooring
- 6 days
- 15
- 0
Zillow last checked:
Listing updated:
Listed by:
RE/MAX ATRIUM HOME REALTY
Source: TRREB,MLS®#: N13742168 Originating MLS®#: Toronto Regional Real Estate Board
Originating MLS®#: Toronto Regional Real Estate BoardFacts & features
Interior
Bedrooms & bathrooms
- Bedrooms: 5
- Bathrooms: 3
Primary bedroom
- Description: Primary Bedroom
- Level: Second
- Area: 23.97 Square Meters
- Area source: Other
- Dimensions: 5.10 x 4.70
Bedroom 2
- Description: Bedroom 2
- Level: Second
- Area: 11.22 Square Meters
- Area source: Other
- Dimensions: 3.40 x 3.30
Bedroom 3
- Description: Bedroom 3
- Level: Second
- Area: 13.32 Square Meters
- Area source: Other
- Dimensions: 3.60 x 3.70
Bedroom 4
- Description: Bedroom 4
- Level: Second
- Area: 9.9 Square Meters
- Area source: Other
- Dimensions: 3.30 x 3.00
Dining room
- Description: Dining Room
- Level: Ground
- Area: 11.47 Square Meters
- Area source: Other
- Dimensions: 3.10 x 3.70
Family room
- Description: Family Room
- Level: Ground
- Area: 15.54 Square Meters
- Area source: Other
- Dimensions: 4.20 x 3.70
Kitchen
- Description: Kitchen
- Level: Ground
- Area: 19.5 Square Meters
- Area source: Other
- Dimensions: 6.50 x 3.00
Library
- Description: Other
- Level: Second
- Area: 7 Square Meters
- Area source: Other
- Dimensions: 2.80 x 2.50
Living room
- Description: Living Room
- Level: Ground
- Area: 11.47 Square Meters
- Area source: Other
- Dimensions: 3.10 x 3.70
Heating
- Forced Air, Gas
Cooling
- Central Air
Features
- Other
- Basement: Full
- Has fireplace: Yes
Interior area
- Living area range: 2000-2500 null
Property
Parking
- Total spaces: 3
- Parking features: Private
- Has attached garage: Yes
Features
- Stories: 2
- Pool features: None
Lot
- Size: 3,054 Square Feet
Details
- Parcel number: 032714546
Construction
Type & style
- Home type: SingleFamily
- Property subtype: Single Family Residence
Materials
- Brick
- Foundation: Concrete
- Roof: Asphalt Shingle
Utilities & green energy
- Sewer: Sewer
Community & HOA
Location
- Region: Vaughan
Financial & listing details
- Annual tax amount: C$6,308
- Date on market: 9/3/2026
Price history
Price history is unavailable.
Public tax history
Tax history is unavailable.
Climate risks
Neighborhood: Carrville
Nearby schools
GreatSchools rating
No schools nearby
We couldn't find any schools near this home.



Similar homes
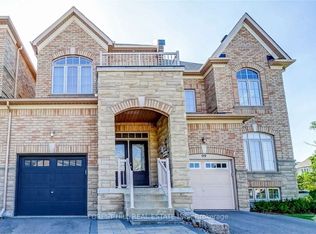
- C$1,099,0005 bd3 ba-- sqft43 Pepperberry Rd, Vaughan, ON L4J 8W9For Sale
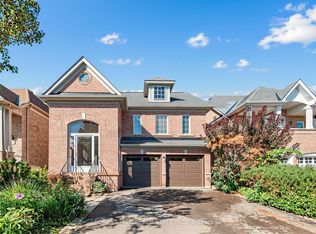 MLS ID #N13753286, FOREST HILL REAL ESTATE INC.. TRREB
 - C$1,189,0004 bd5 ba-- sqft67 Bristlewood Cres, Vaughan, ON L4J 9K9For Sale
 MLS ID #N13747246, SUTTON GROUP-ADMIRAL REALTY INC.. TRREB
 - C$1,099,0004 bd3 ba-- sqft6 Sugarforest Dr, Vaughan, ON L4J 8M7For Sale
 MLS ID #N13752408, SMART SOLD REALTY. TRREB
 - C$899,0004 bd4 ba-- sqft59 Dewpoint Rd, Vaughan, ON L4J 9E1For Sale
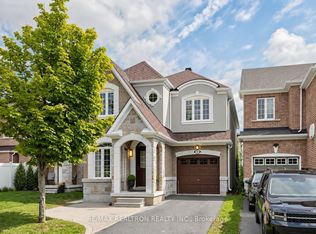 MLS ID #N13758802, RE/MAX REALTRON REALTY INC.. TRREB
