Welcome to this beautifully renovated home in the prestigious Thornhill Woods community! Situated on a premium lot, this bright and spacious home offers a fantastic blend of modern style, comfort, and functionality. Featuring extensive recent renovations, including a newer furnace and a roof less than 5 years old, this home is truly move-in ready. The thoughtfully updated interior showcases quality finishes, modern kitchen.The finished walk-out basement provides additional living space and includes a convenient 3-piece bathroom. Enjoy the convenience of separate laundry facilities for the main and basement levels, making this home ideal for extended family or additional living arrangements.The finished walk-out basement offers excellent additional living space and includes a 3-piece bathroom and a Private laundry. Enjoy peaceful views of the open field from the backyard, while being close to excellent schools, parks, shopping, transit, and other amenities. A wonderful opportunity to own a meticulously maintained and extensively updated home in one of Thornhill Woods' most desirable neighbourhoods!
For sale
C$899,000
59 Dewpoint Rd, Vaughan, ON L4J 9E1
4beds
4baths
Single Family Residence
Built in ----
3,297 Square Feet Lot
$-- Zestimate®
C$--/sqft
C$-- HOA
What's special
Beautifully renovated homePremium lotBright and spacious homeNewer furnaceThoughtfully updated interiorQuality finishesModern kitchen
- 23 hours
- 51
- 6
Zillow last checked:
Listing updated:
Listed by:
RE/MAX REALTRON REALTY INC.
Source: TRREB,MLS®#: N13758802 Originating MLS®#: Toronto Regional Real Estate Board
Originating MLS®#: Toronto Regional Real Estate BoardFacts & features
Interior
Bedrooms & bathrooms
- Bedrooms: 4
- Bathrooms: 4
Heating
- Forced Air, Gas
Cooling
- Central Air
Features
- Other
- Basement: Finished with Walk-Out
- Has fireplace: Yes
Interior area
- Living area range: 2000-2500 null
Property
Parking
- Total spaces: 4
- Parking features: Available
- Has garage: Yes
Features
- Stories: 2
- Pool features: None
Lot
- Size: 3,297 Square Feet
Details
- Parcel number: 032714854
Construction
Type & style
- Home type: SingleFamily
- Property subtype: Single Family Residence
Materials
- Brick, Stone
- Foundation: Concrete Block
- Roof: Shingle
Utilities & green energy
- Sewer: Sewer
Community & HOA
Location
- Region: Vaughan
Financial & listing details
- Annual tax amount: C$6,543
- Date on market: 9/9/2026
Price history
Price history is unavailable.
Public tax history
Tax history is unavailable.
Climate risks
Neighborhood: Carrville
Nearby schools
GreatSchools rating
No schools nearby
We couldn't find any schools near this home.

Similar homes
- C$988,0004 bd4 ba-- sqft4 Forest Run Blvd, Vaughan, ON L4K 5J8For Sale
 MLS ID #N13751288, RIGHT AT HOME REALTY INC.. TRREB
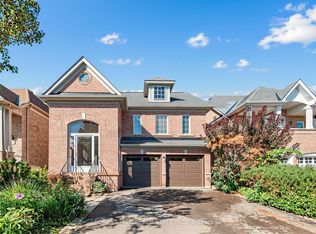
 - C$1,099,0005 bd3 ba-- sqft43 Pepperberry Rd, Vaughan, ON L4J 8W9For Sale
 MLS ID #N13753286, FOREST HILL REAL ESTATE INC.. TRREB
 - C$1,190,0004 bd4 ba-- sqft74 Dewpoint Rd, Vaughan, ON L4J 9E1For Sale
 MLS ID #N13686124, RE/MAX EPIC REALTY. TRREB
 - C$1,099,0004 bd3 ba-- sqft6 Sugarforest Dr, Vaughan, ON L4J 8M7For Sale
 MLS ID #N13752408, SMART SOLD REALTY. TRREB
