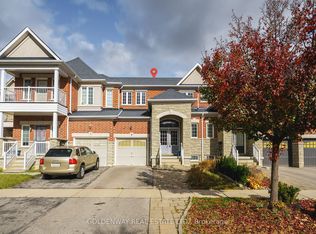
Welcome to a beautifully updated townhouse showcasing thoughtful upgrades and modern finishes throughout. The fully renovated kitchen features brand-new cabinetry, quartz countertops and backsplash, plus new stainless steel appliances, including a gas stove, fridge, dishwasher, and microwave. New luxury vinyl plank flooring flows throughout the home.The professionally finished basement (2025) is ideal for entertaining, complete with a custom dry bar featuring quartz counters and backsplash, slide-up upper cabinets, under-cabinet lighting, a sit-up area, built-in bar fridge, and microwave. A custom media wall offers a TV backer panel, floating drawers, storage tower, LED lighting, and concealed wire management, while the electrical panel is discreetly integrated behind cabinetry.The renovated primary ensuite (2025) offers a spa-inspired retreat with large-format matte porcelain wall tile, dual vanities with quartz countertop and LED mirrors, custom cabinetry, and a custom shower with a built-in niche, bench, and rain shower head. A private toilet compartment behind frosted glass includes a heated bidet seat. The primary bedroom is finished with a custom-fitted closet system. Outside, enjoy a fully fenced backyard, a single-car garage with an updated garage door, plus an oversized driveway. Conveniently located just minutes from top-rated schools, Rouge National Urban Park, Markham Green Golf Club, shopping, transit, and major highways, this turnkey home offers exceptional value in a highly sought-after community. Don't miss this opportunity to make it yours.
For sale
C$899,900
32 Vettese Ct, Markham, ON L6B 0V6
4beds
4baths
Townhouse
Built in ----
2,298 Square Feet Lot
$-- Zestimate®
C$--/sqft
C$-- HOA
What's special
Fully renovated kitchenBrand-new cabinetryQuartz countertops and backsplashNew stainless steel appliancesGas stoveLuxury vinyl plank flooringProfessionally finished basement
- 2 days
- 6
- 0
Zillow last checked:
Listing updated:
Listed by:
DREAM HOME REALTY INC.
Source: TRREB,MLS®#: N14195754 Originating MLS®#: Toronto Regional Real Estate Board
Facts & features
Interior
Bedrooms & bathrooms
- Bedrooms: 4
- Bathrooms: 4
Heating
- Forced Air, Gas
Cooling
- Central Air
Features
- Flooring: Carpet Free
- Basement: Finished
- Has fireplace: No
Interior area
- Living area range: 1100-1500 null
Video & virtual tour
Property
Parking
- Total spaces: 2
- Parking features: Private
- Has garage: Yes
Features
- Stories: 2
- Pool features: None
- Waterfront features: None
Lot
- Size: 2,298 Square Feet
Details
- Parcel number: 030654109
Construction
Type & style
- Home type: Townhouse
- Property subtype: Townhouse
Materials
- Brick
- Foundation: Concrete
- Roof: Asphalt Shingle
Utilities & green energy
- Sewer: Sewer
Community & HOA
Location
- Region: Markham
Financial & listing details
- Annual tax amount: C$4,124
- Date on market: 11/19/2026
Price history
Price history is unavailable.
Public tax history
Tax history is unavailable.
Climate risks
Neighborhood: Box Grove
Nearby schools
GreatSchools rating
No schools nearby
We couldn't find any schools near this home.

Similar homes
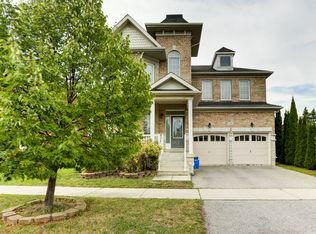
- C$899,9994 bd3 ba-- sqft241 Rustle Woods Ave, Markham, ON L6B 1M7For Sale
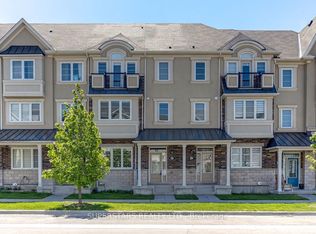 MLS ID #N14187452, SUPERSTARS REALTY LTD.. TRREB
- C$838,0004 bd3 ba-- sqft6 Woolen Mill Rd, Markham, ON L3P 6X4For Sale
 MLS ID #N14196888, RE/MAX REALTRON REALTY INC.. TRREB
- C$777,0004 bd5 ba-- sqft134 Frederick Wilson Ave, Markham, ON L6B 1N1For Sale
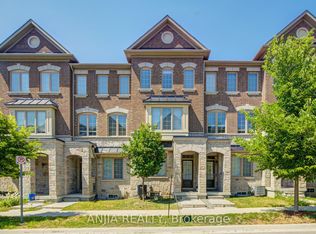 MLS ID #N14130864, ANJIA REALTY. TRREB
- C$1,025,0004 bd3 ba-- sqft16 Goodall Dr, Toronto, ON M1B 5C9For Sale
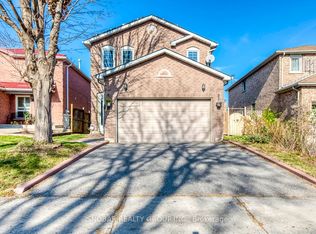 MLS ID #E14196006, SNOBAR REALTY GROUP INC.. TRREB
