Nestled on the quiet and welcoming Lahore Crescent, this functional, detached, residence offers the ideal setting for your next chapter. Perfect for growing families, the home combines a peaceful neighbourhood vibe with close proximity to top-tier schools, local parks, and everyday conveniences. Inside, warm spaces and a practical floor plan await, promising comfort and privacy. An open concept living and dining area offer ultimately flexibility on the main floor. Enjoy a modern kitchen with island and valuable eat-in area. Upstairs, the primary bedroom features a walk-in closet and en-suite with double vanity and jacuzzi-style tub! The second and third bedrooms offer ample storage and provide great options for kids or guests! The lower level was completely renovated in just the last few years! Two additional bedrooms can double as homes offices and a large rec room paired with an extra kitchen provide endless possibilities! A fenced yard offers the chance to unwind after a long day, BBQ, host, play & entertain! A built-in garage provides direct access inside & a separate entrance to the basement. With the potential for 2-car additional driveway parking your car needs are covered here! Incredible amenities nearby including Celebration Park, Milne Dam Conservation Park, The Garden Basket for groceries, 2 Go Station options, the spectacular Aaniin Community Centre & more! Come make this house your home!
For sale
C$915,000
79 Lahore Cres, Markham, ON L3S 0A6
5beds
4baths
Single Family Residence
Built in ----
2,681 Square Feet Lot
$-- Zestimate®
C$--/sqft
C$-- HOA
What's special
Modern kitchen with islandValuable eat-in areaEn-suite with double vanityLarge rec room
- 6 days
- 7
- 0
Zillow last checked:
Listing updated:
Listed by:
HARVEY KALLES REAL ESTATE LTD.
Source: TRREB,MLS®#: N14125458 Originating MLS®#: Toronto Regional Real Estate Board
Facts & features
Interior
Bedrooms & bathrooms
- Bedrooms: 5
- Bathrooms: 4
Primary bedroom
- Level: Second
- Dimensions: 5.21 x 3.48
Dining room
- Level: Main
- Dimensions: 6.65 x 3.05
Heating
- Forced Air, Gas
Cooling
- Central Air
Features
- In-Law Capability
- Basement: Apartment,Separate Entrance
- Has fireplace: No
Interior area
- Living area range: 1500-2000 null
Property
Parking
- Total spaces: 3
- Parking features: Private
- Has garage: Yes
Features
- Stories: 2
- Pool features: None
Lot
- Size: 2,681 Square Feet
- Features: Greenbelt/Conservation, Library, Park, Public Transit, Rec./Commun.Centre, School
Details
- Parcel number: 0
Construction
Type & style
- Home type: SingleFamily
- Property subtype: Single Family Residence
Materials
- Brick
- Foundation: Unknown
- Roof: Unknown
Utilities & green energy
- Sewer: Sewer
Community & HOA
Location
- Region: Markham
Financial & listing details
- Annual tax amount: C$4,734
- Date on market: 10/28/2026
Price history
Price history is unavailable.
Public tax history
Tax history is unavailable.
Climate risks
Neighborhood: Armadale
Nearby schools
GreatSchools rating
No schools nearby
We couldn't find any schools near this home.
Similar homes
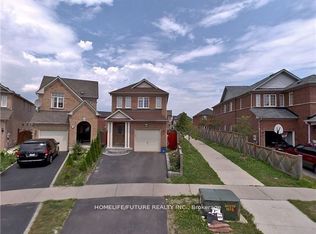
- C$999,9004 bd4 ba-- sqft99 Lahore Cres, Markham, ON L3S 0A7For Sale
 MLS ID #N14141762, HOMELIFE/FUTURE REALTY INC.. TRREB
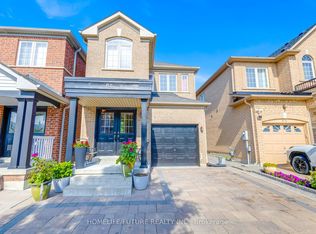
- C$979,8885 bd4 ba-- sqft117 Tara Cres, Markham, ON L3S 4S6For Sale
 MLS ID #N14112772, RE/MAX COMMUNITY REALTY INC.. TRREB
- C$899,9904 bd4 ba-- sqft40 Liam Ln, Markham, ON L3S 0E8For Sale
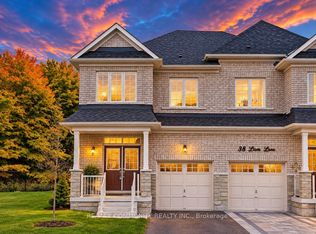 MLS ID #N14086972, RE/MAX COMMUNITY REALTY INC.. TRREB
- C$979,9005 bd4 ba-- sqft38 Coleluke Ln, Markham, ON L3S 0B7For SaleMLS ID #N13744690, ROYAL LEPAGE SIGNATURE REALTY. TRREB
