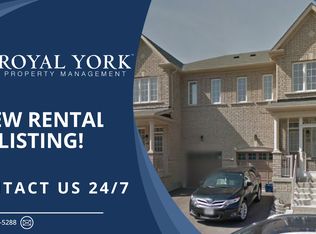
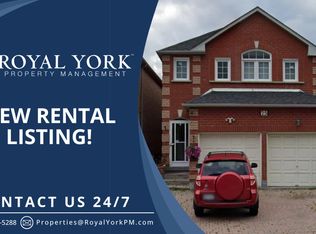
Discover this charming and beautifully maintained home at 70 Connery Crescent, nestled in a quiet and family-friendly neighbourhood in Markham! This inviting residence offers a bright and functional layout with spacious living and dining areas, creating a comfortable setting for everyday family living and entertaining. Large windows bring in abundant natural light, enhancing the home's warm and welcoming atmosphere. The kitchen offers practical workspace and ample storage, while the comfortable bedrooms provide flexibility for growing families, guests, or a home office. Enjoy the outdoor space, perfect for relaxing and spending quality time with family and friends. Ideally situated in an established residential community, this property offers convenient access to schools, parks, playgrounds, shopping plazas, grocery stores, restaurants, and public transit. Easy access to major roads and highways makes commuting throughout the GTA convenient. A fantastic opportunity for families, first-time buyers, or those looking to settle in a peaceful and well-connected Markham neighbourhood. Experience the perfect blend of comfort, convenience, and family-friendly living in this wonderful home!
For sale
C$898,000
70 Connery Cres, Markham, ON L3S 4E6
3beds
4baths
Single Family Residence
Built in ----
2,401 Square Feet Lot
$-- Zestimate®
C$--/sqft
C$-- HOA
What's special
Bright and functional layoutWarm and welcoming atmosphereComfortable bedrooms provide flexibility
- 7 days
- 39
- 3
Zillow last checked:
Listing updated:
Listed by:
SMART SOLD REALTY
Source: TRREB,MLS®#: N13879420 Originating MLS®#: Toronto Regional Real Estate Board
Originating MLS®#: Toronto Regional Real Estate BoardFacts & features
Interior
Bedrooms & bathrooms
- Bedrooms: 3
- Bathrooms: 4
Primary bedroom
- Description: Primary Bedroom
- Level: Second
- Area: 21.48 Square Meters
- Area source: Other
- Dimensions: 4.95 x 4.34
Bedroom 2
- Description: Bedroom 2
- Level: Second
- Area: 11.93 Square Meters
- Area source: Other
- Dimensions: 4.68 x 2.55
Bedroom 3
- Description: Bedroom 3
- Level: Second
- Area: 10.92 Square Meters
- Area source: Other
- Dimensions: 4.30 x 2.54
Breakfast
- Description: Breakfast
- Level: Main
- Area: 7.5 Square Meters
- Area source: Other
- Dimensions: 3.29 x 2.28
Dining room
- Description: Dining Room
- Level: Main
- Area: 22.95 Square Meters
- Area source: Other
- Dimensions: 7.50 x 3.06
Kitchen
- Description: Kitchen
- Level: Main
- Area: 16.84 Square Meters
- Area source: Other
- Dimensions: 5.12 x 3.29
Laundry
- Description: Laundry
- Level: Basement
- Area: 3.75 Square Meters
- Area source: Other
- Dimensions: 2.74 x 1.37
Living room
- Description: Living Room
- Level: Main
- Area: 22.95 Square Meters
- Area source: Other
- Dimensions: 7.50 x 3.06
Other
- Description: Other
- Level: Basement
- Area: 9.71 Square Meters
- Area source: Other
- Dimensions: 4.88 x 1.99
Recreation
- Description: Recreation
- Level: Basement
- Area: 22.3 Square Meters
- Area source: Other
- Dimensions: 4.88 x 4.57
Heating
- Forced Air, Gas
Cooling
- Central Air
Features
- Other
- Basement: Finished
- Has fireplace: No
Interior area
- Living area range: 1500-2000 null
Video & virtual tour
Property
Parking
- Total spaces: 5
- Parking features: Private
- Has attached garage: Yes
Features
- Stories: 2
- Pool features: None
Lot
- Size: 2,401 Square Feet
Details
- Parcel number: 029400900
Construction
Type & style
- Home type: SingleFamily
- Property subtype: Single Family Residence
Materials
- Brick
- Foundation: Concrete
- Roof: Asphalt Shingle
Utilities & green energy
- Sewer: Sewer
Community & HOA
Location
- Region: Markham
Financial & listing details
- Annual tax amount: C$4,453
- Date on market: 10/9/2026
Price history
Price history is unavailable.
Public tax history
Tax history is unavailable.
Climate risks
Neighborhood: Armadale
Nearby schools
GreatSchools rating
No schools nearby
We couldn't find any schools near this home.


Similar homes
- C$998,9003 bd4 ba-- sqft299 Kirkham Dr, Markham, ON L3S 4K7For Sale
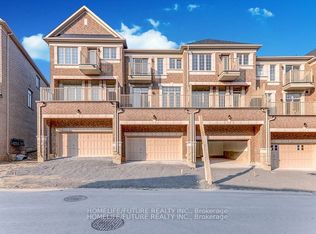 MLS ID #N14081232, HOMELIFE/FUTURE REALTY INC.. TRREB
 - C$899,0004 bd4 ba-- sqft106 Clarion Cres, Markham, ON L3S 3M5For Sale
 MLS ID #N13824476, HOMELIFE LANDMARK REALTY INC.. TRREB
 - C$899,0003 bd3 ba-- sqft55 Jackson Eli Way, Markham, ON L3S 0C4For Sale
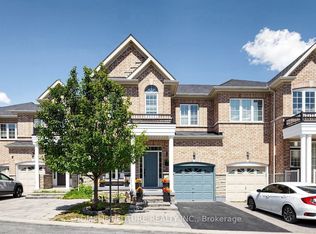 MLS ID #N13776310, HOMELIFE/FUTURE REALTY INC.. TRREB
 - C$979,9005 bd4 ba-- sqft38 Coleluke Ln, Markham, ON L3S 0B7For SaleMLS ID #N13744690, ROYAL LEPAGE SIGNATURE REALTY. TRREB
