Welcome to a beautifully maintained freehold townhouse that perfectly blends modern living with an unbeatable location. Thoughtfully designed for todays lifestyle, this spacious 3+1 bedroom, 4-bathroom home features an open-concept main level living room with a juliette balcony, dining room centered around a custom chef's styled kitchen complimented with granite counter-top,stainless steel appliances, granite island ideal for entertaining, family gatherings and everyday living and a walk-out to the private balcony overlooking the stone patio and backyard, Oversized west-facing windows flood the home with natural light while showcasing breathtaking sunset views, creating a warm and inviting atmosphere. The 3rd floor spacious primary suite offers a generous walk-in closet and an oversized 4-piece ensuite, 2 well appointed bedrooms and another 4 piece bathroom while the finished lower level provides flexible space for guests a home office, or recreation and a walk-out to a private, fully fenced backyard with an interlocking stone patio-perfect for summer BBQs, relaxing evenings, or letting children and pets play safely. An attached garage, private driveway, abundant storage, and updated appliances add everyday convenience.Ideally located just steps from G. Ross Lord Park and surrounded by parks, trails, playgrounds, and green space, this home offers an exceptional lifestyle for families and outdoor enthusiasts alike. Walk to highly regarded schools, including French immersion programs, enjoy the nearby community centre, and benefit from easy access to transit, Finch Subway Station, and Highways 401 and 407. This is a rare opportunity to own a thoughtfully designed home in one of the areas most family-friendly and connected communities. Steps To Schools, Parks, Playgrounds, Tennis Courts, Hospitals, TTC & Finch Subway just Minutes Away, Just Move In And Enjoy.
For sale
C$950,888
4 Coneflower Cres, Toronto, ON M2R 0A4
3beds
4baths
Townhouse
Built in ----
1,538 Square Feet Lot
$-- Zestimate®
C$--/sqft
C$-- HOA
What's special
Juliette balconyStainless steel appliancesBreathtaking sunset viewsSpacious primary suiteGenerous walk-in closetAttached garagePrivate driveway
- 4 days |
- 11 |
- 0 |
Zillow last checked:
Listing updated:
Listed by:
ROYAL LEPAGE SIGNATURE REALTY
Source: TRREB,MLS®#: C13634958 Originating MLS®#: Toronto Regional Real Estate Board
Originating MLS®#: Toronto Regional Real Estate BoardFacts & features
Interior
Bedrooms & bathrooms
- Bedrooms: 3
- Bathrooms: 4
Primary bedroom
- Level: Third
- Dimensions: 3.74 x 3.07
Bedroom
- Level: Third
- Dimensions: 3.69 x 2.56
Bedroom
- Level: Third
- Dimensions: 3.09 x 3.84
Breakfast
- Level: Second
- Dimensions: 5.45 x 4.59
Dining room
- Level: Second
- Dimensions: 6.47 x 4.81
Family room
- Level: Ground
- Dimensions: 4.63 x 3.65
Kitchen
- Level: Second
- Dimensions: 5.45 x 4.59
Living room
- Level: Second
- Dimensions: 6.47 x 4.81
Heating
- Forced Air, Gas
Cooling
- Central Air
Appliances
- Included: Instant Hot Water
Features
- Basement: Finished with Walk-Out
- Has fireplace: No
Interior area
- Living area range: 2000-2500 null
Video & virtual tour
Property
Parking
- Total spaces: 2
- Parking features: Private
- Has garage: Yes
Features
- Stories: 3
- Patio & porch: Deck, Patio
- Pool features: None
Lot
- Size: 1,538 Square Feet
- Features: Fenced Yard, Hospital, Place Of Worship, Public Transit, Rec./Commun.Centre, School
Details
- Parcel number: 101651498
Construction
Type & style
- Home type: Townhouse
- Property subtype: Townhouse
Materials
- Brick, Concrete
- Foundation: Poured Concrete
- Roof: Asphalt Shingle
Utilities & green energy
- Sewer: Sewer
Community & HOA
Location
- Region: Toronto
Financial & listing details
- Annual tax amount: C$6,276
- Date on market: 8/4/2026
R
ROYAL LEPAGE SIGNATURE REALTY
By pressing Contact Agent, you agree that the real estate professional identified above may call/text you about your search, which may involve use of automated means and pre-recorded/artificial voices. You don't need to consent as a condition of buying any property, goods, or services. Message/data rates may apply. You also agree to our Terms of Use. Zillow does not endorse any real estate professionals. We may share information about your recent and future site activity with your agent to help them understand what you're looking for in a home.
Price history
Price history is unavailable.
Public tax history
Tax history is unavailable.
Climate risks
Neighborhood: Westminister
Nearby schools
GreatSchools rating
No schools nearby
We couldn't find any schools near this home.
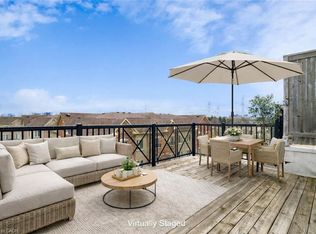
- C$599,9002 bd2 ba903 sqft19 Coneflower Cres #258, Toronto, ON M2R0A5For Sale
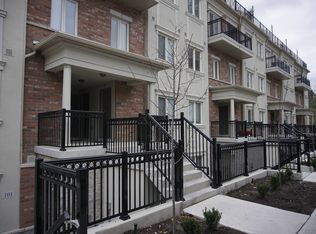
- C$2,4502 bd1 ba785 sqft17 Coneflower Cres #105, Toronto, ON M2R0A5For Rent
- C$749,0003 bd2 ba-- sqft27 Coach Liteway, Toronto, ON M2R3J8For Sale

- C$625,0004 bd2 ba-- sqft133 Torresdale Ave #902, Toronto, ON M2R3T2For Sale
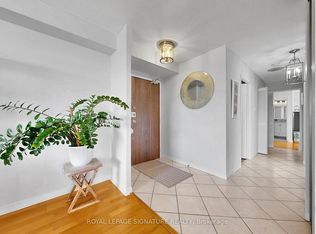
- C$475,0003 bd1 ba-- sqft133 Torresdale Ave #1005, Toronto, ON M2R3T2For Sale
- C$3,5003 bd2 ba-- sqft133 Torresdale Ave #2007, Toronto, ON M2R3T2For Rent
- C$3,2003 bd2 ba-- sqft133 Torresdale Ave #1601, Toronto, ON M2R3T2For Rent
- C$620,0003 bd2 ba-- sqft133 Torresdale Ave #1501, Toronto, ON M2R3T2For Sale
Similar homes
- C$680,0002 bd3 ba-- sqftMonet Townhomes, Toronto, ON M2N 7L9For Sale
 MLS ID #C13639142, ROYAL LEPAGE SIGNATURE REALTY. TRREB
 - C$775,0003 bd3 ba-- sqft28 Sommerset Way #1213, Toronto, ON M2N 6W7For Sale
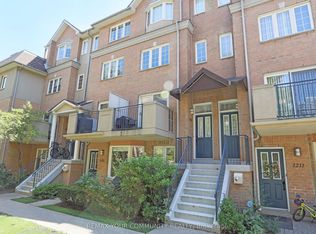 MLS ID #C13615112, REMAX YOUR COMMUNITY REALTY. TRREB
 - C$998,0003 bd4 ba-- sqft2948 Bur Oak Ave, Markham, ON L6B 1E5For Sale
 MLS ID #N13636682, ROYAL LEPAGE SIGNATURE REALTY. TRREB
 - C$949,0003 bd4 ba-- sqft134 Brockley Dr, Toronto, ON M1P 3J5For Sale
 MLS ID #E13219838, RE/MAX REAL ESTATE CENTRE INC.. TRREB
 - C$979,9006 bd4 ba-- sqft86 Daden Oaks Dr, Brampton, ON L6P 3R9For SaleMLS ID #W13644048, CENTURY 21 PEOPLE`S CHOICE REALTY INC.. TRREB
- C$899,0004 bd3 ba-- sqft6 Leonard St Unit 35, Richmond Hill, ON L4C 0L6For SaleMLS ID #N13627902, RE/MAX REALTRON REALTY INC.. TRREB
- C$809,9003 bd3 ba-- sqft86 Coleridge Dr, Newmarket, ON L3X 2T5For SaleMLS ID #N13637324, REAL BROKER ONTARIO LTD.. TRREB
- C$980,0003 bd3 ba-- sqft1331 Major Mackenzie Dr W #121, Vaughan, ON L6A 4W4For SaleMLS ID #N13025490, ROYAL LEPAGE TERREQUITY ELITE REALTY. TRREB
- C$949,9004 bd4 ba-- sqft16 Lagrotto Rd, Brampton, ON L6V 4S7For SaleMLS ID #W13644152, RE/MAX REALTY SERVICES INC.. TRREB
- C$920,0004 bd3 ba-- sqft37 Oleander Cres, Brampton, ON L6Z 2C1For SaleMLS ID #W13638744, ROYAL LEPAGE SIGNATURE REALTY. TRREB
- C$799,0003 bd4 ba-- sqft470 Faith Dr #62, Mississauga, ON L5R 4E9For SaleMLS ID #W13640518, ROYAL LEPAGE SIGNATURE REALTY. TRREB
- C$989,0003 bd3 ba-- sqft20 Richard Coulson Cres, Whitchurch Stouffville, ON L4A 0G7For SaleMLS ID #N13643046, HOMELIFE LANDMARK REALTY INC.. TRREB
- C$859,9993 bd3 ba-- sqft51 Doris Pawley Cres, Caledon, ON L7C 3P9For SaleMLS ID #W13617932, ROYAL LEPAGE SIGNATURE REALTY. TRREB
- C$839,9003 bd3 ba-- sqft39 Millcliff Cir, Aurora, ON L4G 7N7For SaleMLS ID #N13638746, RE/MAX HALLMARK YORK GROUP REALTY LTD.. TRREB
- C$1,058,0003 bd3 ba-- sqft63 Mack Clement Ln, Richmond Hill, ON L4S 0G2For SaleMLS ID #N13574224, ROYAL LEPAGE PEACELAND REALTY. TRREB
- C$679,9003 bd3 ba-- sqft23 Hedge End Rd #91, Toronto, ON M1B 5Z4For SaleMLS ID #E13632660, RE/MAX ROUGE RIVER REALTY LTD.. TRREB
- C$1,050,0004 bd4 ba-- sqft65 Akil Thomas Gdns, Toronto, ON M1P 3J5For SaleMLS ID #E12791696, ROYAL LEPAGE SIGNATURE REALTY. TRREB
- C$958,0003 bd3 ba-- sqft2980 Bur Oak Ave, Markham, ON L6B 1B6New ConstructionMLS ID #N13459966, ROYAL LEPAGE ELITE REALTY. TRREB
- C$769,9993 bd4 ba-- sqft7 Bamboo Grv, Brampton, ON L6R 0L9For SaleMLS ID #W13621734, ROYAL LEPAGE TERREQUITY REALTY. TRREB
- C$839,0002 bd2 ba-- sqft1 Maison Parc Ct #402, Vaughan, ON L4J 9K1For SaleMLS ID #N13545848, RE/MAX REALTRON REALTY INC.. TRREB
