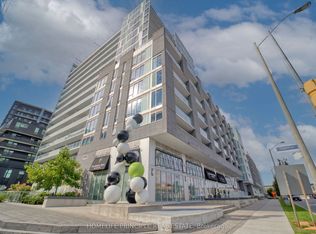
Gorgeous 2 Bedroom + Den, 1-Level Townhouse
17 Coneflower Crescent (Bathurst/Steeles)
Open Layout Living Space:
Hardwood Floors, 9 Ft. Ceiling
Clean Modern Bath w/ Quartz Counter,
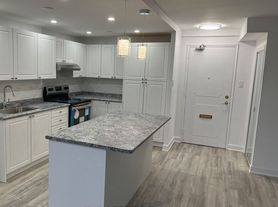
Upgraded Kitchen Cupboards & Granite Countertop
Window Coverings - Control Ample Sunlight
Front Patio & Rear Private Terrace w/ BBQ Gas Line
1 Underground Parking, Storage Locker, Visitor Parking
Key Features include:
New S.S. Fridge, Microwave and Washer/Dryer
Flat Top Stove, Built-in Dishwasher
Private Outdoor Pool
Rent-Controlled
Convenience:
13 min. transit to Finch Stn., Easy Access to Highways 401/400/407/Don Valley Pkwy
Walk to G. Ross Lord Park, Harryetta Gardens Playground, Public Schools,
Near to Northview Hts. Secondary, Tim Hortons, Shoppers Drug Mart, Medical Centre,
GoodLife Fitness, Promenade Mall, York Univ.
Min. 1 Year Lease;
Tenant pays Gas & Hydro;
Require First & Last, Proof of Income, Credit Check, & Reference Check;
Occupancy: Immediate
Contact: Allan
Owner pays for maintenance and water heater rental. Tenant pays for utilities: Hydro, Gas, Water, and Cable. No smoking inside unit; last month rent required on signing.
Townhouse for rent
C$2,400/moFees may apply
17 Coneflower Cres, # 105, Toronto, ON M2R 0A5
2beds
785sqft
Price may not include required fees and charges. Price shown reflects the lease term provided. Learn more|
Townhouse
Available Thu Oct 1 2026
No pets
Air conditioner, central air
In unit laundry
Off street parking
Central, forced air, natural gas
What's special
Hardwood floorsFront patioFlat top stoveBuilt-in dishwasherPrivate outdoor poolOpen layout living space
- 218 days |
- -- |
- -- |
Zillow last checked:
Listing updated:
Travel times

Let’s turn your rent into credit progress
Build credit history with every on-time payment and get credit for the payment you’re already making.
Facts & features
Interior
Bedrooms & bathrooms
- Bedrooms: 2
- Bathrooms: 1
- Full bathrooms: 1
Heating
- Central, Forced Air, Natural Gas
Cooling
- Air Conditioner, Central Air
Appliances
- Included: Dishwasher, Dryer, Microwave Oven, Oven, Refrigerator, Washer
- Laundry: In Unit
Features
- Flooring: Hardwood
Interior area
- Total interior livable area: 785 sqft
Property
Parking
- Parking features: Off Street
- Details: Contact manager
Features
- Patio & porch: Patio
- Pool features: Pool
Construction
Type & style
- Home type: Townhouse
- Property subtype: Townhouse
Utilities & green energy
- Utilities for property: Water
Building
Management
- Pets allowed: No
Community & HOA
Community
- Features: Pool
HOA
- Amenities included: Pool
Location
- Region: Toronto
Financial & listing details
- Lease term: 1 Year
Nearby apartments for rent



Price history
| Date | Event | Price |
|---|---|---|
| 9/7/2026 | Price change | C$2,400-2%C$3/sqft |
Source: Zillow Rentals Report a problem | ||
| 7/4/2026 | Price change | C$2,450-2%C$3/sqft |
Source: Zillow Rentals Report a problem | ||
| 3/18/2026 | Price change | C$2,500-2%C$3/sqft |
Source: Zillow Rentals Report a problem | ||
| 2/19/2026 | Price change | C$2,550-1%C$3/sqft |
Source: Zillow Rentals Report a problem | ||
| 2/4/2026 | Listed for rent | C$2,575-3.7%C$3/sqft |
Source: Zillow Rentals Report a problem | ||
| 3/18/2025 | Listing removed | C$2,675C$3/sqft |
Source: Zillow Rentals Report a problem | ||
| 2/22/2025 | Price change | C$2,675-2.7%C$3/sqft |
Source: Zillow Rentals Report a problem | ||
| 2/12/2025 | Listed for rent | C$2,750C$4/sqft |
Source: Zillow Rentals Report a problem | ||
Neighborhood: Westminister
Nearby schools
GreatSchools rating
No schools nearby
We couldn't find any schools near this home.