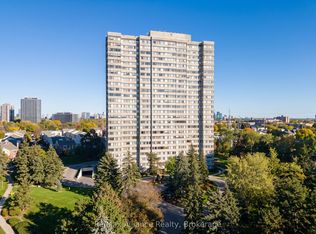
Welcome to this bright and spacious 3-bedroom corner suite offering beautiful treetop views over G. Lord Ross Park. Filled with natural light, the home features generous principal rooms, a large eat-in kitchen, and a well-designed layout that provides both comfort and functionality. Set within a peaceful and well-maintained community, residents can enjoy beautifully landscaped grounds and a selection of desirable amenities, including an outdoor pool, fitness centre, and games/party room. Public transit is conveniently located just outside the building, and one parking space is included for added convenience. Maintenance fees include water, hydro, heat and cable, providing excellent value and simplifying monthly expenses. A wonderful opportunity to enjoy spacious living, park views, convenient transit access, and excellent amenities in a quiet and established community.
For sale
C$610,000
133 Torresdale Ave #307, Toronto, ON M2R 3T2
3beds
2baths
Apartment
Built in ----
-- sqft lot
$-- Zestimate®
C$--/sqft
C$1,575/mo HOA
What's special
Filled with natural lightGenerous principal roomsLarge eat-in kitchenPeaceful and well-maintained communityBeautifully landscaped groundsOutdoor poolSpacious living
- 7 days
- 13
- 0
Zillow last checked:
Listing updated:
Listed by:
RE/MAX CROSSROADS REALTY INC.
Source: TRREB,MLS®#: C14142948 Originating MLS®#: Toronto Regional Real Estate Board
Facts & features
Interior
Bedrooms & bathrooms
- Bedrooms: 3
- Bathrooms: 2
Primary bedroom
- Level: Main
- Dimensions: 3.69 x 5.65
Bedroom 2
- Level: Main
- Dimensions: 2.64 x 3.62
Bedroom 3
- Level: Main
- Dimensions: 2.76 x 3.66
Breakfast
- Level: Main
- Dimensions: 2.36 x 2.08
Dining room
- Level: Main
- Dimensions: 3.13 x 3.55
Kitchen
- Level: Main
- Dimensions: 2.36 x 3.11
Living room
- Level: Main
- Dimensions: 3.38 x 6.65
Other
- Level: Main
- Dimensions: 3.2 x 2
Heating
- Heat Pump, Electric
Cooling
- Central Air
Appliances
- Laundry: Ensuite, In-Suite Laundry
Features
- Flooring: Carpet Free
- Basement: None
- Has fireplace: No
Interior area
- Living area range: 1200-1399 null
Video & virtual tour
Property
Parking
- Total spaces: 1
- Parking features: Underground
- Has garage: Yes
Accessibility
- Accessibility features: Parking
Features
- Exterior features: Landscaped, Recreational Area, Enclosed Balcony
- Has view: Yes
- View description: City, Clear, Park/Greenbelt, Pool
- Waterfront features: None
Lot
- Features: Clear View, Public Transit
- Topography: Dry,Flat
Details
- Parcel number: 115510018
Construction
Type & style
- Home type: Apartment
- Property subtype: Apartment
Materials
- Concrete
- Foundation: Concrete
- Roof: Flat
Community & HOA
Community
- Security: Security System
HOA
- Amenities included: Concierge, Gym, Outdoor Pool, Party Room/Meeting Room, Recreation Room, Visitor Parking
- Services included: Heat Included, Hydro Included, Water Included, Cable TV Included, CAC Included, Common Elements Included, Building Insurance Included, Parking Included
- HOA fee: C$1,575 monthly
- HOA name: MTCC
Location
- Region: Toronto
Financial & listing details
- Annual tax amount: C$2,655
- Date on market: 11/3/2026
Price history
Price history is unavailable.
Public tax history
Tax history is unavailable.
Climate risks
Neighborhood: Westminister
Nearby schools
GreatSchools rating
No schools nearby
We couldn't find any schools near this home.
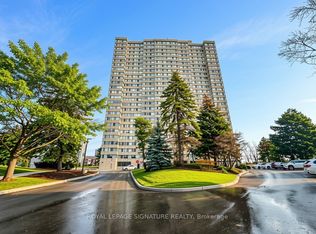
- C$599,9994 bd2 ba-- sqft133 Torresdale Ave #902, Toronto, ON M2R3T2For Sale
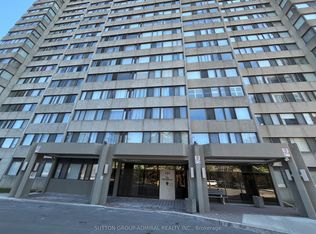
- C$437,0002 bd2 ba-- sqft133 Torresdale Ave #1801, Toronto, ON M2R3T2For Sale
- C$3,5003 bd2 ba-- sqft133 Torresdale Ave #2007, Toronto, ON M2R3T2For Rent

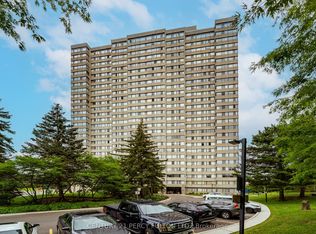
- C$650,0003 bd2 ba-- sqft133 Torresdale Ave W #1003, Toronto, ON M2R3T2For Sale
Similar homes
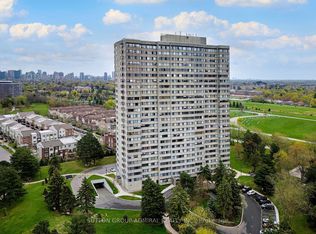
- C$524,9003 bd2 ba-- sqftThe Hemispheres, Toronto, ON M2R 3T2For Sale
 MLS ID #C14167128, SUTTON GROUP-ADMIRAL REALTY INC.. TRREB
- C$599,9994 bd2 ba-- sqft133 Torresdale Ave #902, Toronto, ON M2R 3T2For SaleMLS ID #C13729398, ROYAL LEPAGE SIGNATURE REALTY. TRREB
- C$697,0003 bd2 ba-- sqftThe Hemisphere Condominiums, Toronto, ON M2R 3T2For Sale
 MLS ID #C14092128, Re/Max Alliance Realty. TRREB
- C$650,0003 bd2 ba-- sqftThe Hemisphere Condominiums, Toronto, ON M2R 3T2For SaleMLS ID #C13657580, CENTURY 21 PERCY FULTON LTD.. TRREB
