Welcome to this beautifully maintained 4-bedroom semi-detached home, perfectly situated on a premium 30-foot lot in the highly sought-after Castlemore community of Brampton, just minutes from Highway 50. Designed for comfortable family living, this spacious home features a functional layout with separate living and family rooms, four generously sized bedrooms, four bathrooms, and a professionally finished basement with a separate entrance. The upgraded kitchen is equipped with stainless steel appliances, maple cabinetry, granite backsplash. The finished basement offers exceptional versatility with two additional bedrooms, a full bathroom, a second kitchen, a spacious living area, and a backyard storage shed. The parking for up to three cars. Located in a family-friendly neighborhood, this home is within walking distance of parks, scenic trails, schools, and public transit, while places of worship, grocery stores, Gore Meadows Community Centre, and major highways are all just a short drive away. ESA Certificate Attached.
For sale
C$979,900
86 Daden Oaks Dr, Brampton, ON L6P 3R9
6beds
4baths
Single Family Residence
Built in ----
2,560 Square Feet Lot
$-- Zestimate®
C$--/sqft
C$-- HOA
What's special
Spacious homeFunctional layoutFour generously sized bedroomsFour bathroomsUpgraded kitchenStainless steel appliancesMaple cabinetry
- 1 day |
- 16 |
- 1 |
Zillow last checked:
Listing updated:
Listed by:
CENTURY 21 PEOPLE`S CHOICE REALTY INC.
Source: TRREB,MLS®#: W13644048 Originating MLS®#: Toronto Regional Real Estate Board
Originating MLS®#: Toronto Regional Real Estate BoardFacts & features
Interior
Bedrooms & bathrooms
- Bedrooms: 6
- Bathrooms: 4
Primary bedroom
- Level: Second
- Dimensions: 4.37 x 3.35
Primary bedroom
- Level: Second
- Dimensions: 4.37 x 3.35
Bedroom
- Level: Basement
- Dimensions: 0 x 0
Bedroom
- Level: Basement
- Dimensions: 3.54 x 2.38
Bedroom
- Level: Basement
- Dimensions: 0 x 0
Bedroom 2
- Level: Second
- Dimensions: 3 x 3.66
Bedroom 2
- Level: Second
- Dimensions: 3.41 x 2.99
Bedroom 2
- Level: Basement
- Dimensions: 0 x 0
Bedroom 2
- Level: Second
- Dimensions: 3.41 x 2.99
Bedroom 2
- Level: Basement
- Dimensions: 0 x 0
Bedroom 3
- Level: Second
- Dimensions: 3.35 x 4.27
Bedroom 3
- Level: Second
- Dimensions: 2.8 x 3.35
Bedroom 4
- Level: Second
- Dimensions: 2.77 x 3.66
Breakfast
- Level: Main
- Dimensions: 3.2 x 2.74
Breakfast
- Level: Main
- Dimensions: 3.2 x 2.74
Dining room
- Level: Main
- Dimensions: 3.3 x 5.79
Family room
- Level: Main
- Dimensions: 4.27 x 3.81
Family room
- Level: Main
- Dimensions: 4.27 x 3.81
Family room
- Level: Main
- Dimensions: 4.27 x 3.81
Great room
- Level: Main
- Dimensions: 4.27 x 3.79
Kitchen
- Level: Main
- Dimensions: 3.72 x 2.56
Kitchen
- Level: Main
- Dimensions: 3.72 x 2.56
Laundry
- Level: Main
- Dimensions: 0 x 0
Living room
- Level: Main
- Dimensions: 3.3 x 5.79
Other
- Level: Basement
- Dimensions: 3.96 x 2.74
Heating
- Forced Air, Gas
Cooling
- Central Air
Features
- Central Vacuum, ERV/HRV, Upgraded Insulation
- Flooring: Carpet Free
- Basement: Apartment,Separate Entrance
- Has fireplace: Yes
Interior area
- Living area range: 2000-2500 null
Video & virtual tour
Property
Parking
- Total spaces: 3
- Parking features: Garage Door Opener
- Has garage: Yes
Features
- Stories: 2
- Pool features: None
- Waterfront features: None
Lot
- Size: 2,560 Square Feet
- Features: Hospital, Park, Place Of Worship
Details
- Parcel number: 143682945
Construction
Type & style
- Home type: SingleFamily
- Property subtype: Single Family Residence
Materials
- Brick
- Foundation: Poured Concrete
- Roof: Asphalt Shingle
Utilities & green energy
- Sewer: Sewer
Community & HOA
Location
- Region: Brampton
Financial & listing details
- Annual tax amount: C$7,232
- Date on market: 8/6/2026
C
CENTURY 21 PEOPLE`S CHOICE REALTY INC.
By pressing Contact Agent, you agree that the real estate professional identified above may call/text you about your search, which may involve use of automated means and pre-recorded/artificial voices. You don't need to consent as a condition of buying any property, goods, or services. Message/data rates may apply. You also agree to our Terms of Use. Zillow does not endorse any real estate professionals. We may share information about your recent and future site activity with your agent to help them understand what you're looking for in a home.
Price history
Price history is unavailable.
Public tax history
Tax history is unavailable.
Climate risks
Neighborhood: Bram East
Nearby schools
GreatSchools rating
No schools nearby
We couldn't find any schools near this home.
- C$985,0004 bd3 ba-- sqft33 Drexel Rd, Brampton, ON L6P3S4For Sale

- C$1,9993 bd1 ba-- sqft210 Bellchase Trl, Brampton, ON L6P3V2For Rent

- C$--4 bd3 ba2.4k sqft107 Castle Oaks Cros, Brampton, ON L6P3V2Off Market

- C$4,3998 bd6 ba-- sqft46 Goldsboro Rd, Brampton, ON L6P3P3For Rent

- C$3,2004 bd3 ba-- sqft20 Country Ridge Ct, Brampton, ON L6P3S2For Rent
- C$1,010,0004 bd3 ba2k sqft17 Daden Oaks Dr, Brampton, ON L6P3R7Sold
- C$--4 bd3 ba2.4k sqft111 Education Rd #1, Brampton, ON L6P3P1Off Market
- C$--4 bd4 ba2.7k sqft89 Gardenbrooke Trl #1, Brampton, ON L6P3J1Off Market
Similar homes
- C$999,7774 bd4 ba-- sqft5 Denali Cres, Brampton, ON L6P 3P6For Sale
 MLS ID #W13612046, RE/MAX GOLD REALTY INC.. TRREB
 - C$1,099,0006 bd5 ba-- sqft88 Sled Dog Rd, Brampton, ON L6R 0J4For Sale
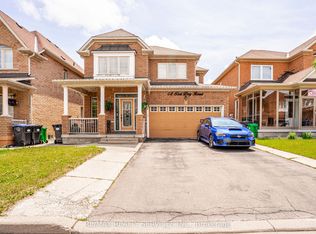 MLS ID #W13068340, RE/MAX REALTY SERVICES INC.. TRREB
 - C$899,0005 bd4 ba-- sqft16 Elmpark Ct, Brampton, ON L6P 1A8For Sale
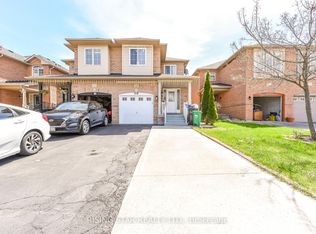 MLS ID #W13631328, RISING STAR REALTY LTD.. TRREB
 - C$879,0006 bd2 ba-- sqft3669 Corliss Cres, Mississauga, ON L4T 2Z2For Sale
 MLS ID #W13646350, HOMELIFE SILVERCITY REALTY INC.. TRREB
 - C$849,0004 bd4 ba-- sqft39 Aberdeen Cres, Brampton, ON L6T 2P8For SaleMLS ID #W13635208, ROYAL LEPAGE REAL ESTATE SERVICES LTD.. TRREB
- C$955,0006 bd4 ba-- sqft17 Keeleview Cres, Brampton, ON L6R 0H4For SaleMLS ID #W13563250, RIGHT AT HOME REALTY EXCELLENCE. TRREB
- C$959,9994 bd4 ba-- sqft5642 Armando Ave, Mississauga, ON L5V 3A8For SaleMLS ID #W13646790, RE/MAX REALTY SPECIALISTS INC.. TRREB
- C$889,0004 bd4 ba-- sqft27 Colleyville St, Brampton, ON L7A 1H7For SaleMLS ID #W13638854, RE/MAX REALTY SERVICES INC.. TRREB
- C$999,9006 bd4 ba-- sqft106 Wildberry Cres, Brampton, ON L6R 1J8For SaleMLS ID #W13033142, CENTURY 21 PARAMOUNT REALTY INC.. TRREB
- C$999,9996 bd4 ba-- sqft46 Pertosa Dr, Brampton, ON L6X 4W8For SaleMLS ID #W13616114, ROYAL LEPAGE FLOWER CITY REALTY. TRREB
- C$849,9005 bd4 ba-- sqft125 Rainforest Dr, Brampton, ON L6R 1A3For SaleMLS ID #W13625828, CENTURY 21 PEOPLE`S CHOICE REALTY INC.. TRREB
- C$869,0003 bd4 ba-- sqft22 Domenico Cres, Brampton, ON L6P 1H5For SaleMLS ID #W13238540, HOMELIFE/MIRACLE REALTY LTD. TRREB
- C$1,369,9507 bd5 ba-- sqft4 Fossil St, Brampton, ON L6P 3G6For SaleMLS ID #W13456462, HOMELIFE SILVERCITY REALTY INC.. TRREB
- C$949,0005 bd4 ba-- sqft27 Madrid Cres N, Brampton, ON L6S 2X5For SaleMLS ID #W13535584, CENTURY 21 PROPERTY ZONE REALTY INC.. TRREB
- C$879,0003 bd3 ba-- sqft101 Crystalview Cres, Brampton, ON L6P 2S2For SaleMLS ID #W13195876, ROYAL CANADIAN REALTY. TRREB
- C$1,150,0006 bd4 ba-- sqft113 Seclusion Cres, Brampton, ON L6R 1K8For SaleMLS ID #W13626196, HOMELIFE/MIRACLE REALTY LTD. TRREB
- C$829,0004 bd4 ba-- sqft162 Bighorn Cres, Brampton, ON L6R 1G1For SaleMLS ID #W13621428, SUTTON GROUP-ADMIRAL REALTY INC.. TRREB
- C$999,9006 bd4 ba-- sqft12 Pefferlaw Cir, Brampton, ON L6Y 0K2For SaleMLS ID #W13605936, RE/MAX GOLD REALTY INC.. TRREB
- C$999,9005 bd4 ba-- sqft54 Red Plant Cres, Brampton, ON L7A 1V8For SaleMLS ID #W13563622, RE/MAX REALTY SPECIALISTS INC.. TRREB
- C$950,0005 bd4 ba-- sqft363 Van Kirk Dr, Brampton, ON L7A 1T6For SaleMLS ID #W13542576, HOMELIFE/MIRACLE REALTY LTD. TRREB
