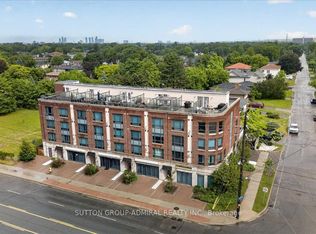
Experience Modern Living In The Heart Of Highly Coveted Bathurst Manor! This Rare End-Unit Corner Townhome Offers 1,783 Sq. Ft. Of Beautifully Designed Living Space, Filled With Natural Light From Expansive Windows On Multiple Exposures. Thoughtfully Laid Out Across Multiple Levels, The Home Features Two Spacious Bedrooms, Each Complete With Its Own Private Ensuite, Creating The Perfect Balance Of Comfort And Privacy.Designed For Both Everyday Living And Entertaining, The Home Showcases Modern Finishes, Smart Home Upgrades, Two Convenient Parking Spaces, And An Impressive 276 Sq. Ft. Private Rooftop Terrace-An Ideal Space For Outdoor Dining, Relaxing, Or Hosting Family And Friends.Perfectly Located Just Minutes From Highway 401, Allen Road, Sheppard West Subway Station, Yorkdale Shopping Centre, Parks, Schools, Restaurants, Grocery Stores, And Everyday Amenities, This Exceptional Residence Combines Sophisticated Urban Living With The Warmth Of An Established Family Neighbourhood. A Rare Opportunity To Own A Bright, Stylish Home In One Of Toronto's Most Sought-After Communities.
For sale
C$788,800
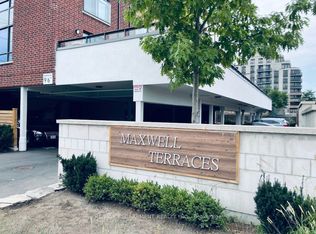
2 Maxwell St Unit 201, Toronto, ON M3H 2S8
2beds
3baths
Townhouse
Built in ----
-- sqft lot
$-- Zestimate®
C$--/sqft
C$696/mo HOA
What's special
End-unit corner townhomeTwo spacious bedroomsModern finishesSmart home upgradesBright stylish home
- 50 days
- 20
- 0
Zillow last checked:
Listing updated:
Listed by:
MII REALTY POINT
Source: TRREB,MLS®#: C13627234 Originating MLS®#: Toronto Regional Real Estate Board
Originating MLS®#: Toronto Regional Real Estate BoardFacts & features
Interior
Bedrooms & bathrooms
- Bedrooms: 2
- Bathrooms: 3
Heating
- Forced Air, Gas
Cooling
- Central Air
Appliances
- Laundry: Ensuite
Features
- Flooring: Carpet Free
- Basement: None
- Has fireplace: No
Interior area
- Living area range: 1600-1799 null
Video & virtual tour
Property
Parking
- Total spaces: 2
- Parking features: Garage
- Has garage: Yes
Features
- Stories: 3
- Exterior features: Terrace Balcony
Details
- Parcel number: 763520022
Construction
Type & style
- Home type: Townhouse
- Property subtype: Townhouse
Materials
- Brick, Concrete
Community & HOA
HOA
- Services included: Common Elements Included, Building Insurance Included
- HOA fee: C$696 monthly
- HOA name: TSCC
Location
- Region: Toronto
Financial & listing details
- Annual tax amount: C$4,442
- Date on market: 7/31/2026
Price history
Price history is unavailable.
Public tax history
Tax history is unavailable.
Climate risks
Neighborhood: Bathurst Manor
Nearby schools
GreatSchools rating
No schools nearby
We couldn't find any schools near this home.

Similar homes
- C$779,9993 bd2 ba-- sqft10 Marquette Ave #8, Toronto, ON M6A 1X8For Sale
 MLS ID #C13709734, Move Smartly Realty Inc.. TRREB
 - C$849,0003 bd2 ba-- sqftReunion Crossing, Toronto, ON M6N 3A9For Sale
 MLS ID #W13764840, FOREST HILL REAL ESTATE INC.. TRREB
 - C$939,9004 bd4 ba-- sqft65 Akil Thomas Gdns, Toronto, ON M1P 3J5For Sale
 MLS ID #E13806430, ROYAL LEPAGE SIGNATURE REALTY. TRREB
 - C$619,8003 bd2 ba-- sqft7 On The Park Condos, Toronto, ON M6L 1B2For Sale
 MLS ID #W13793816, ROYAL LEPAGE SIGNATURE REALTY. TRREB
